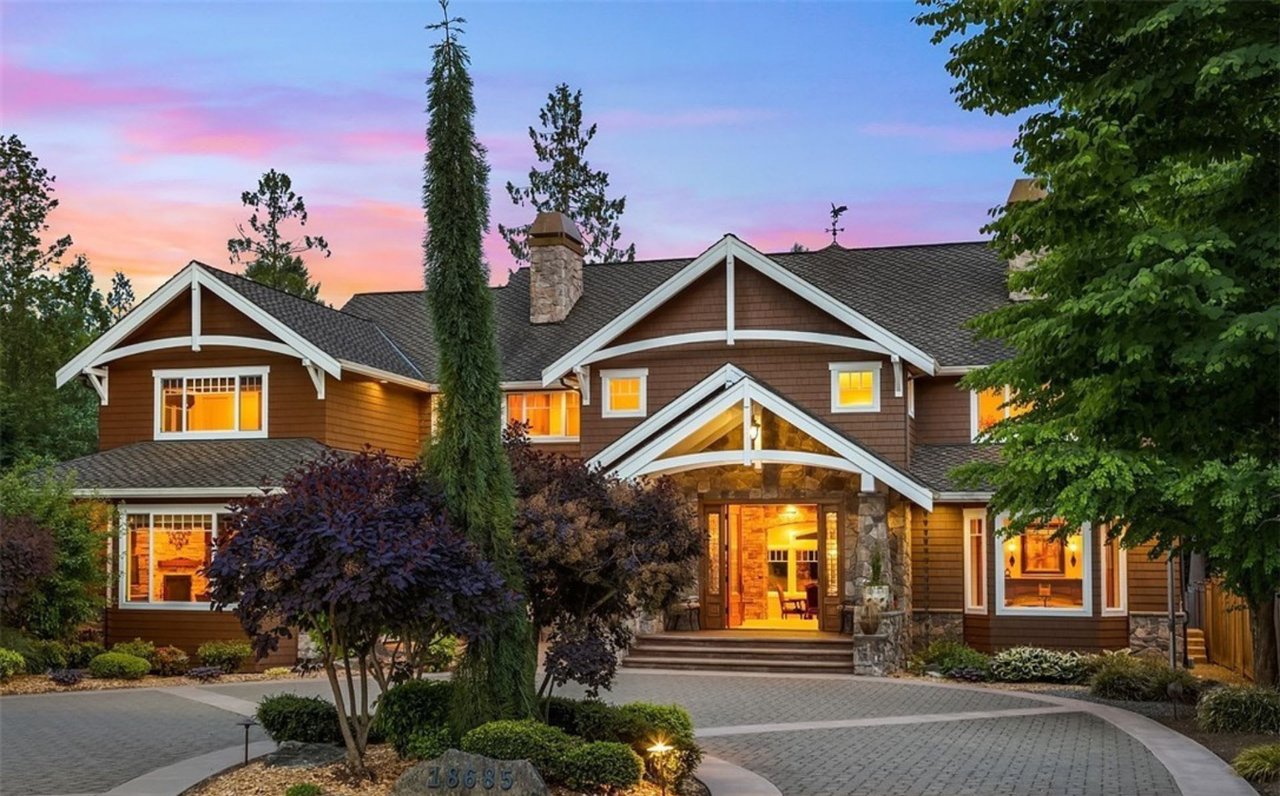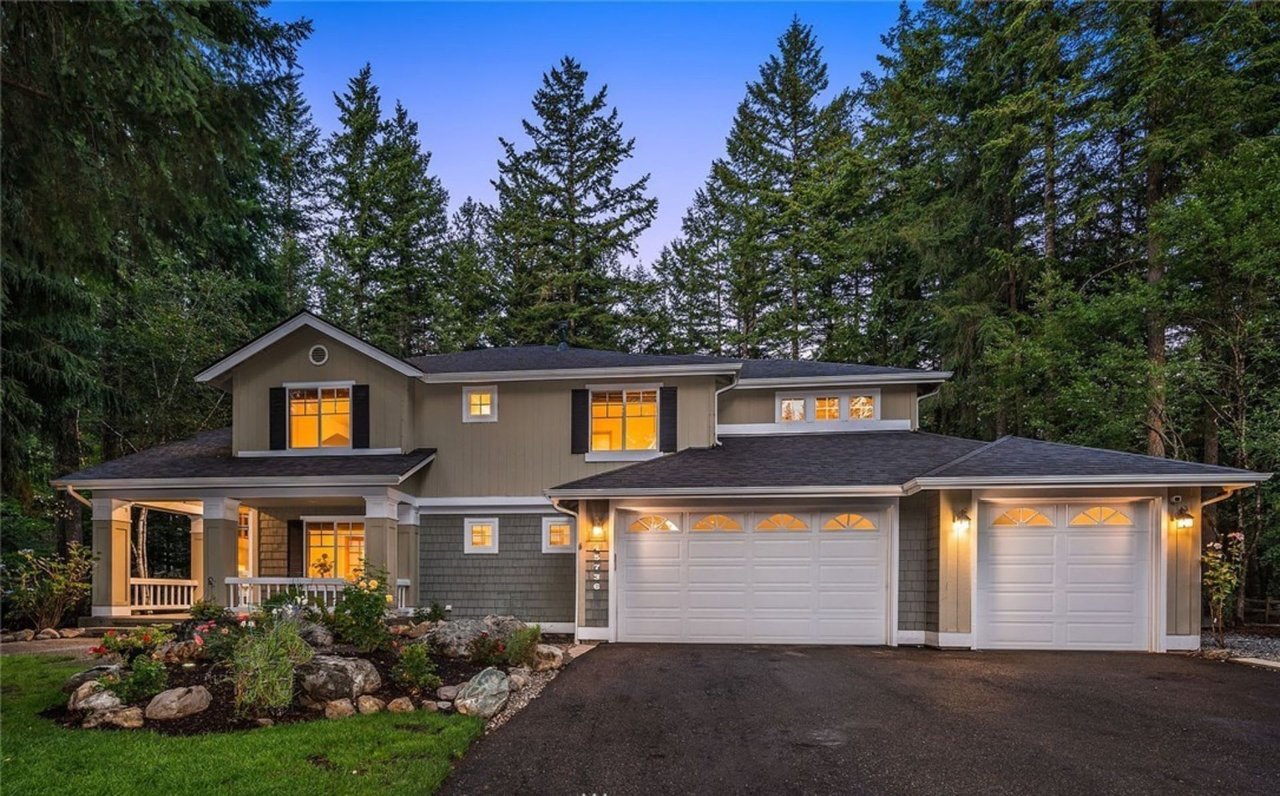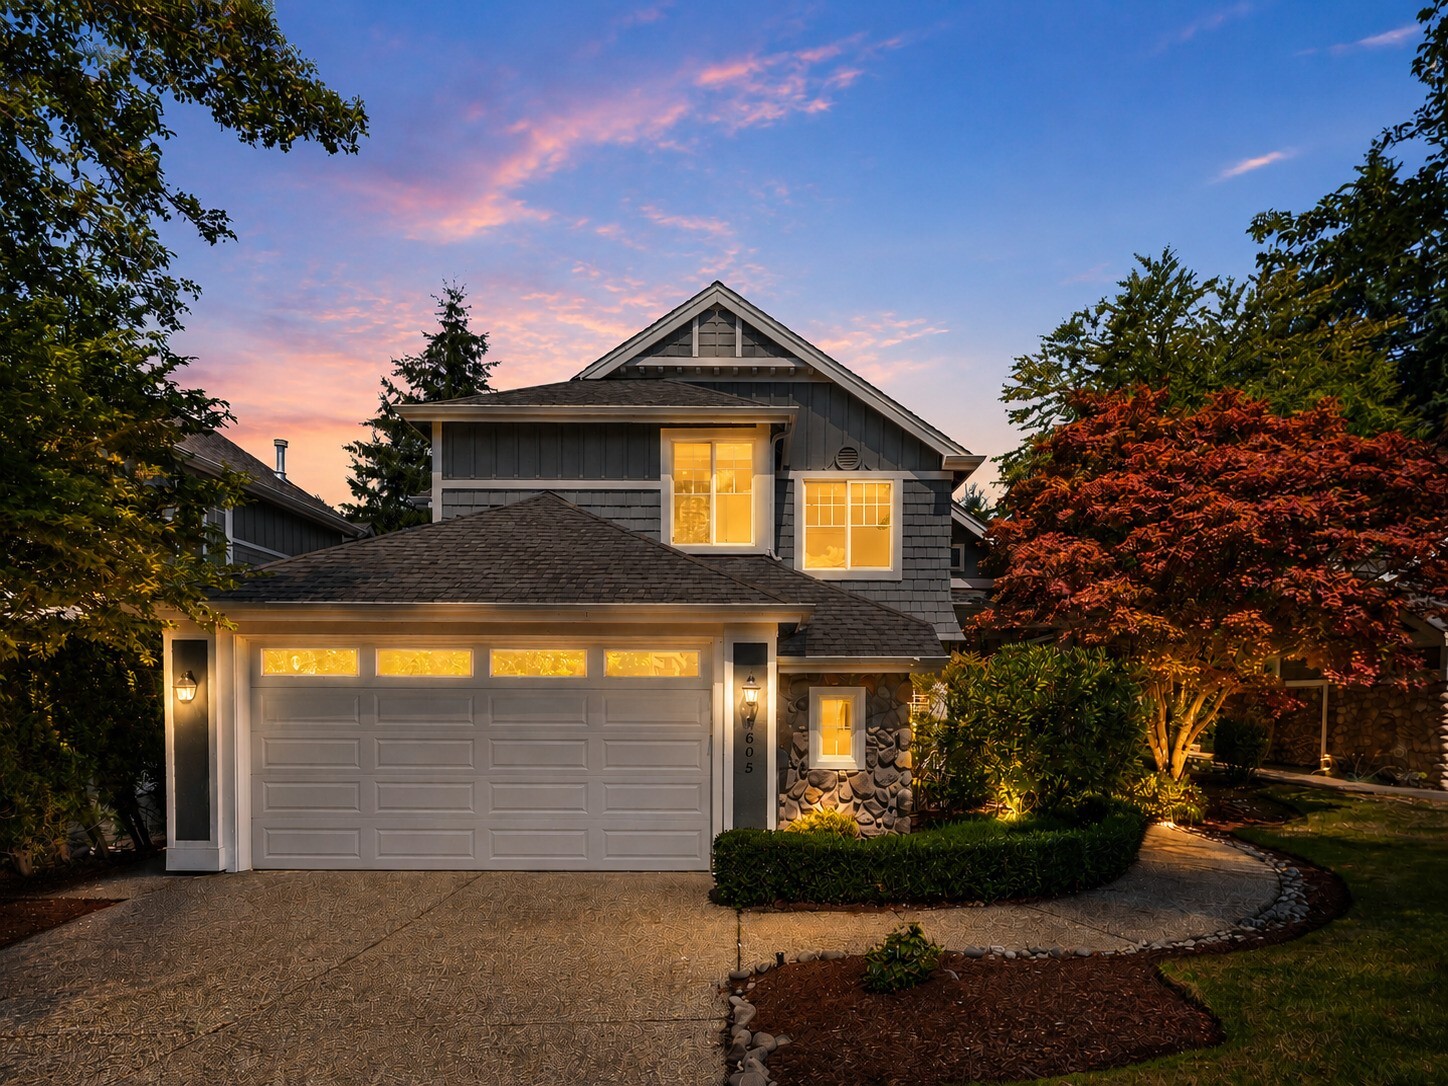
Two-story gray-shingled home with stone accents and warmly lit windows at sunset.
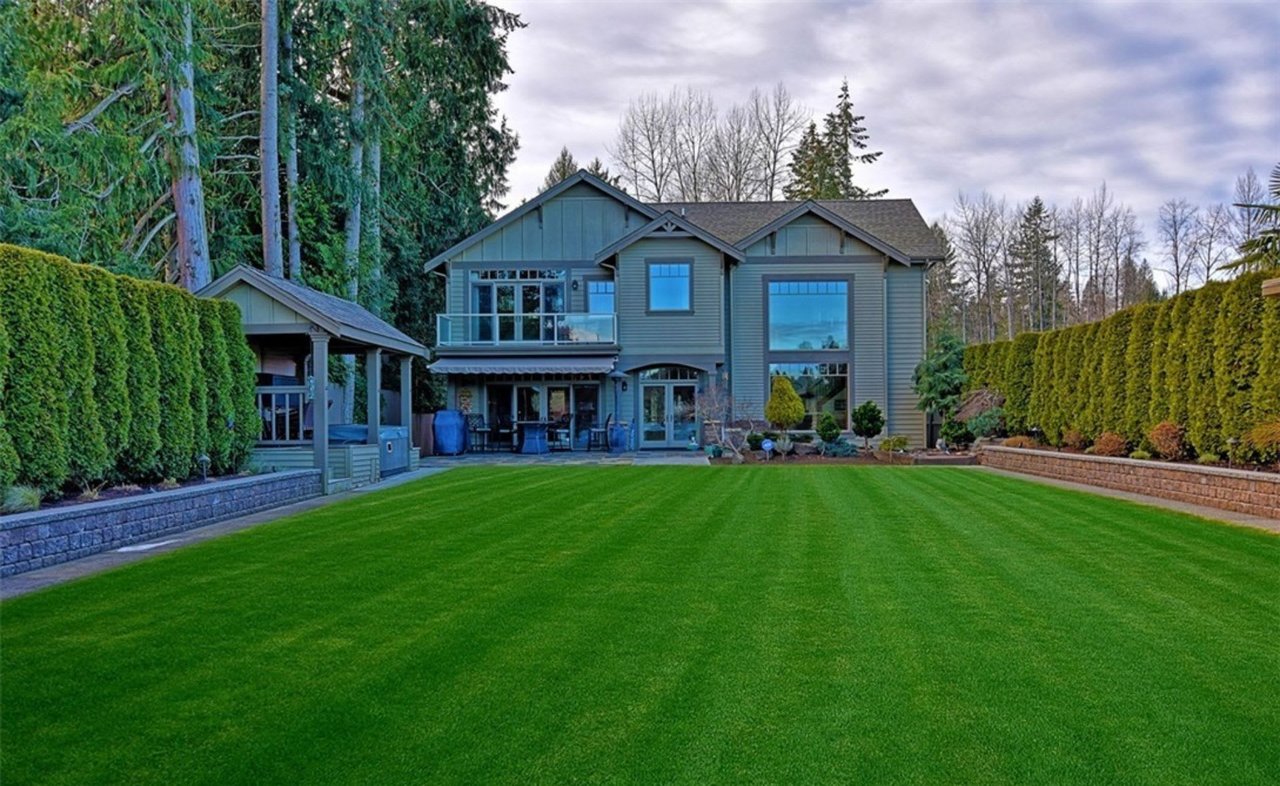
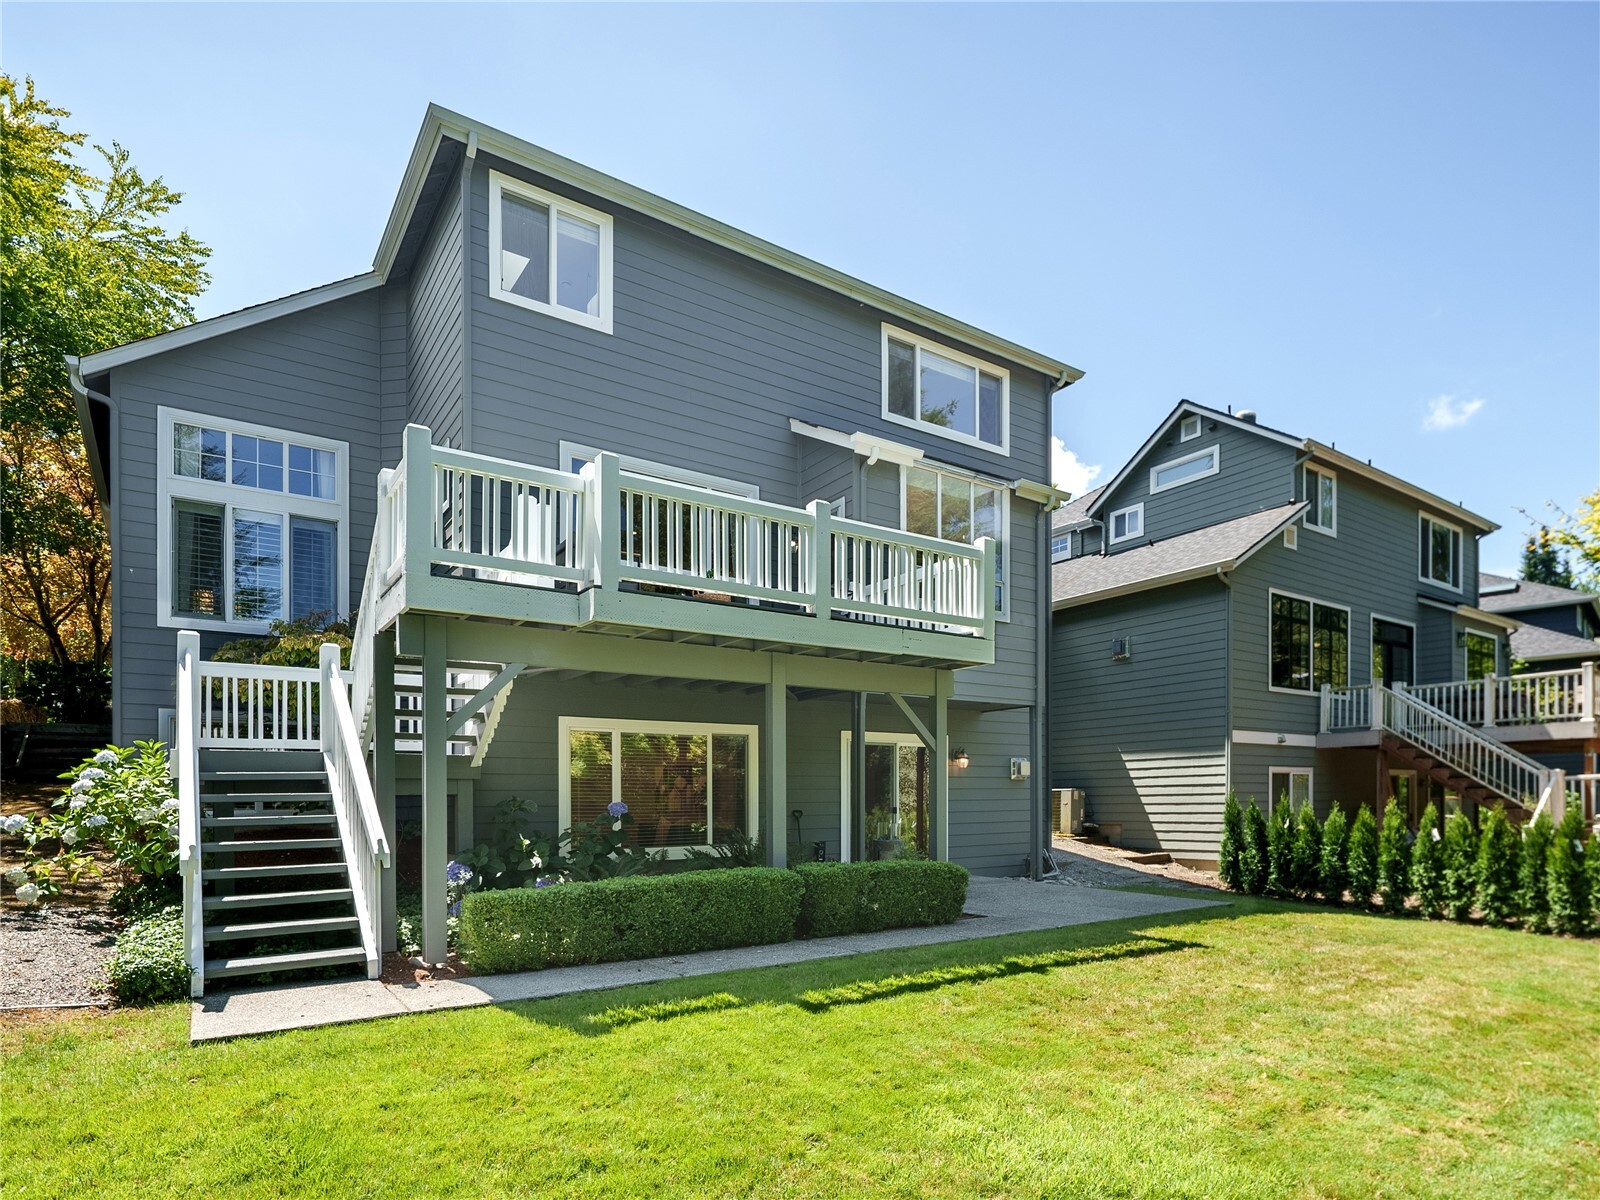
Rear exterior of a gray home with a raised white deck and lawn.
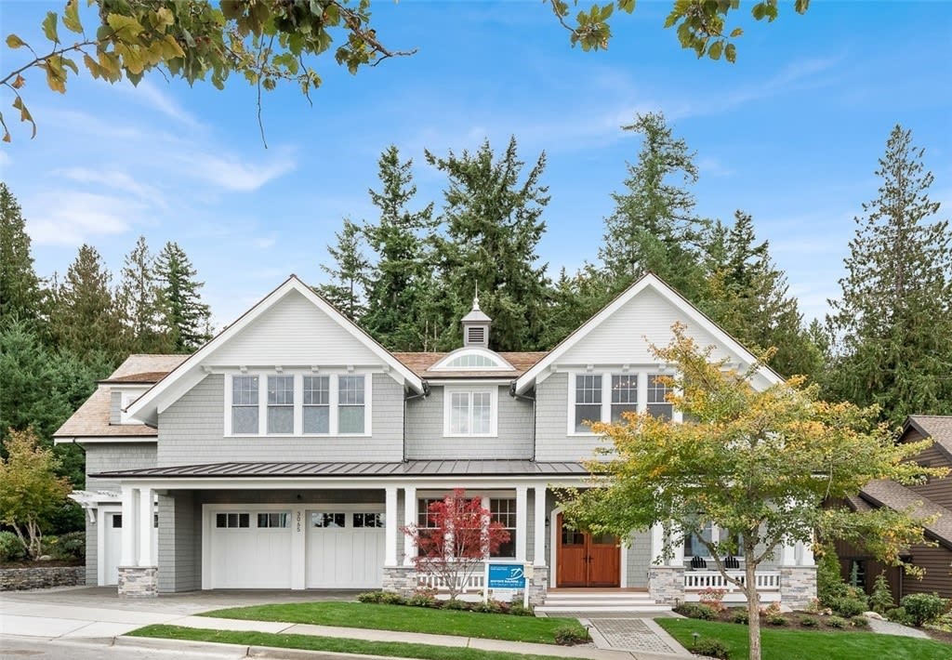
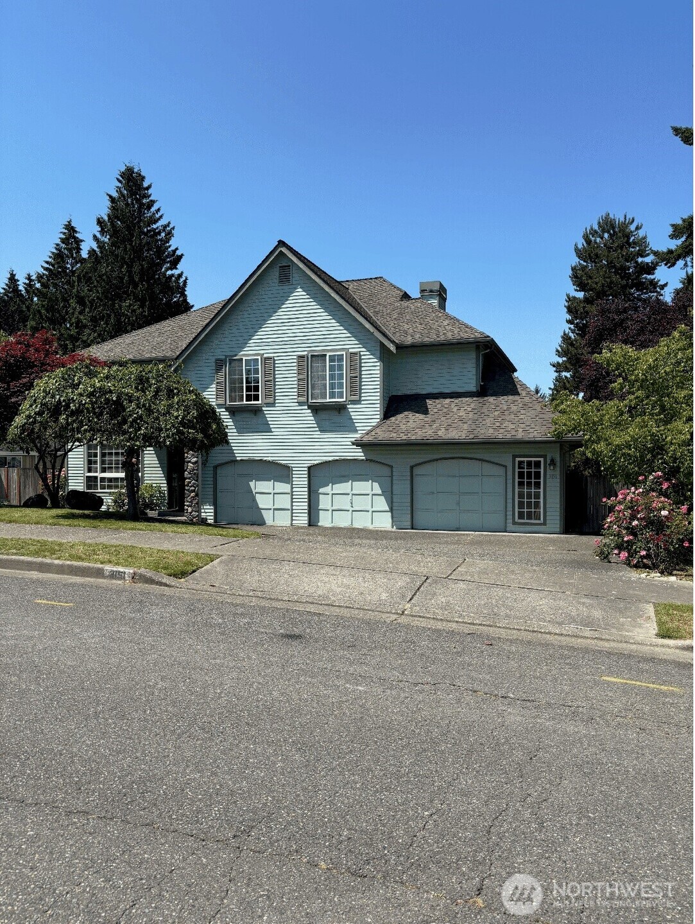
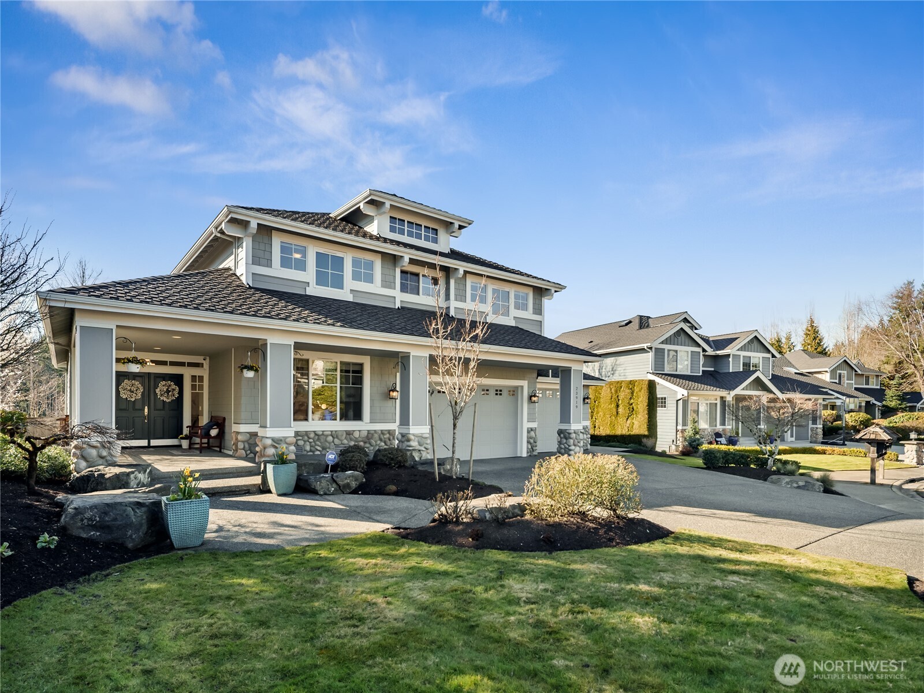
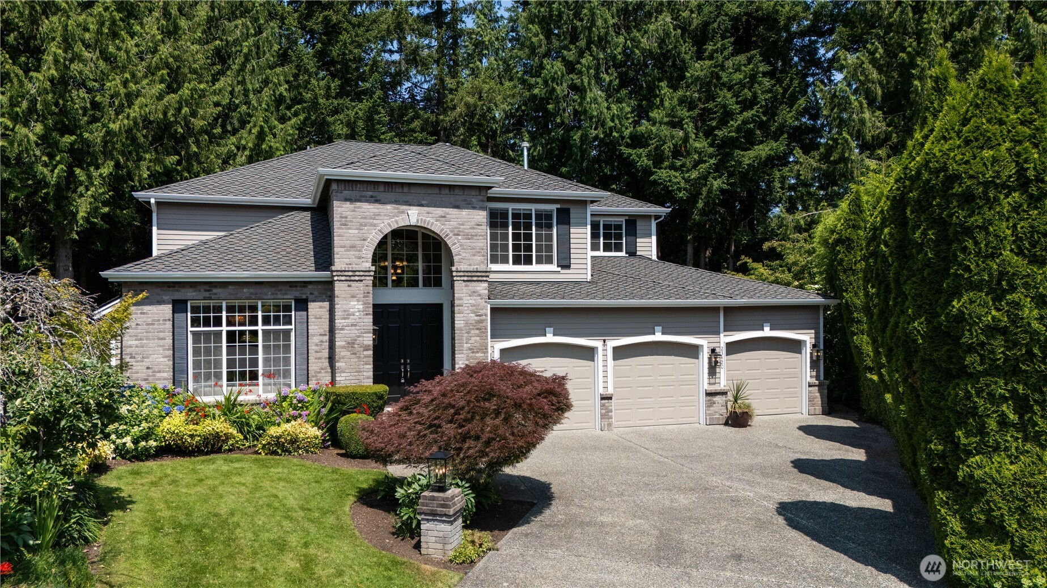
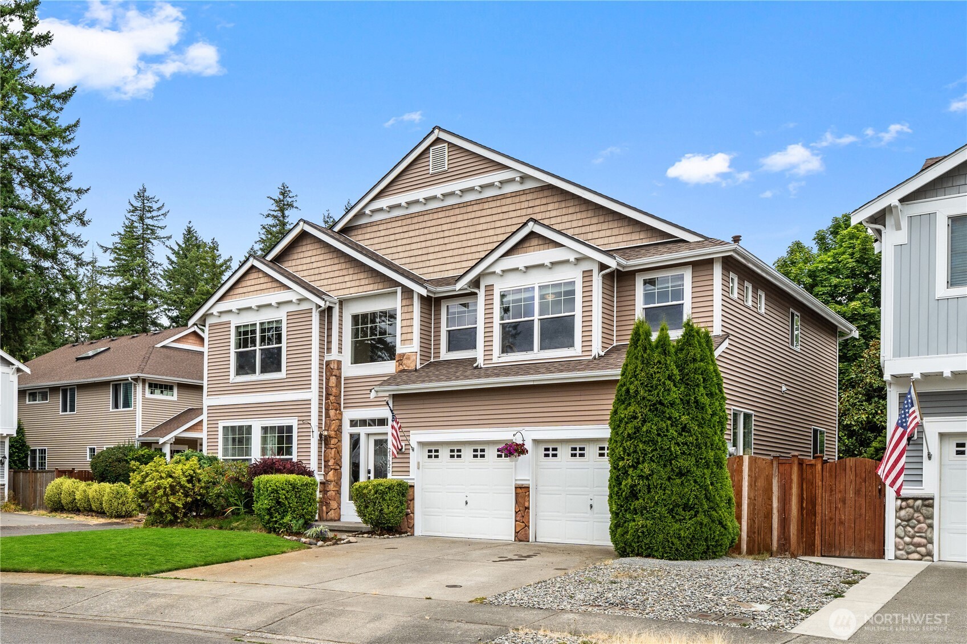
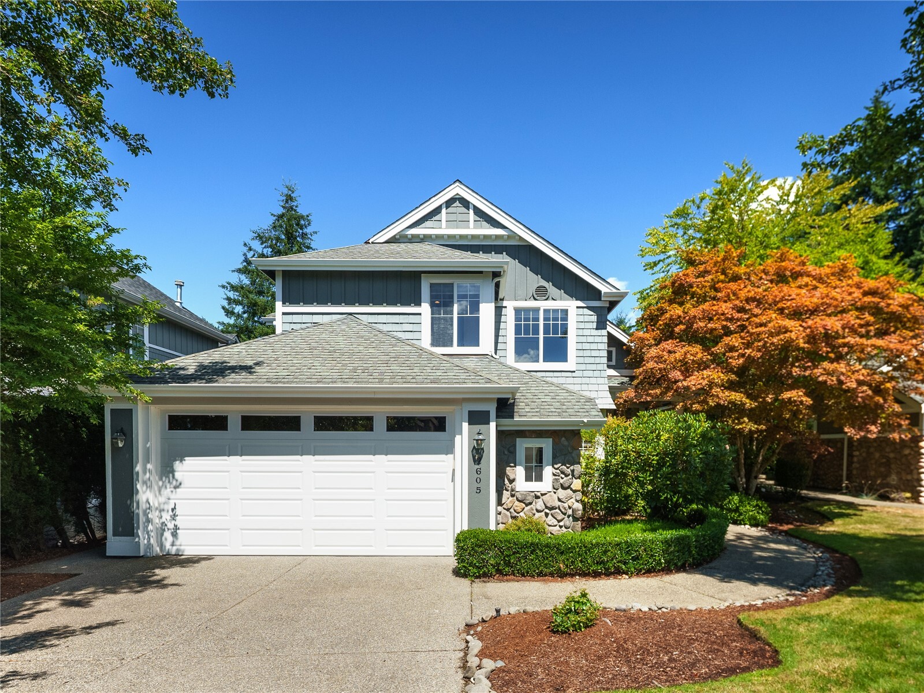
Gray two-story home with a white double garage, stone accents, and landscaped yard.
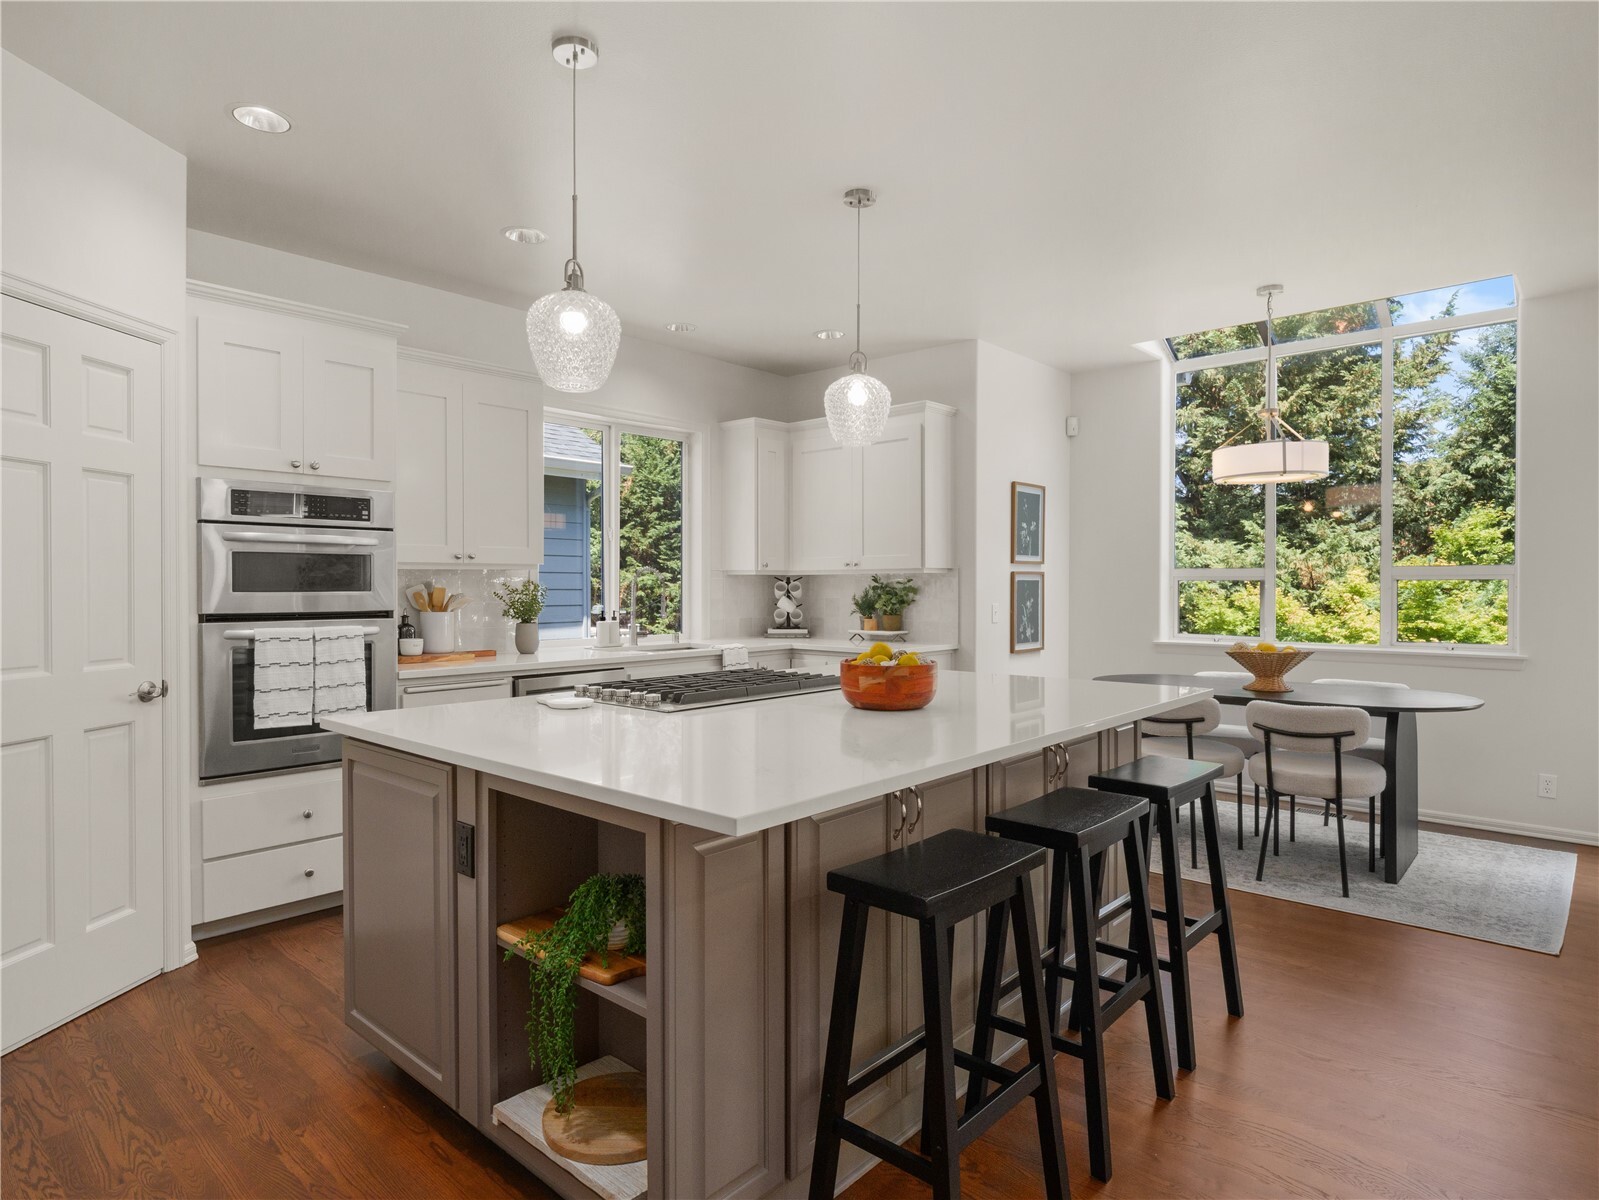
Bright kitchen with a large island, white cabinetry, double ovens, and a window-side dining nook.
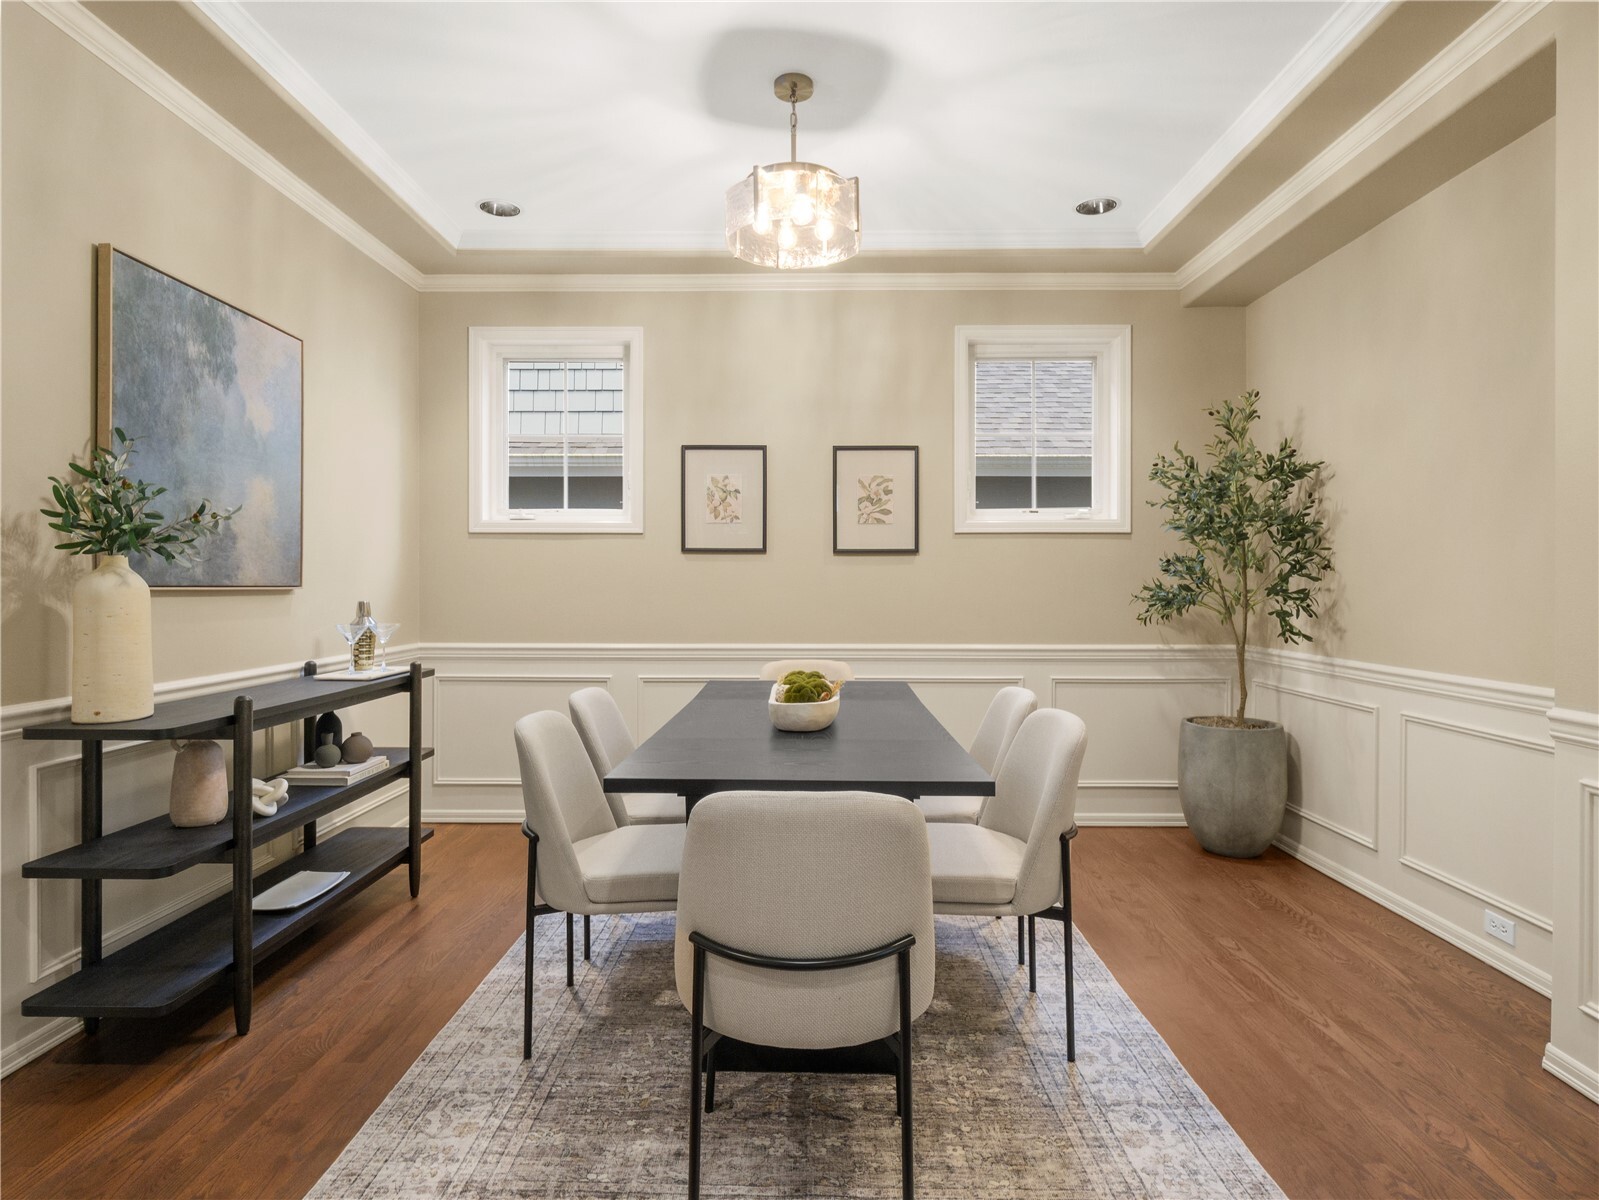
Dining room with a dark table, upholstered chairs, paneled walls, and chandelier.
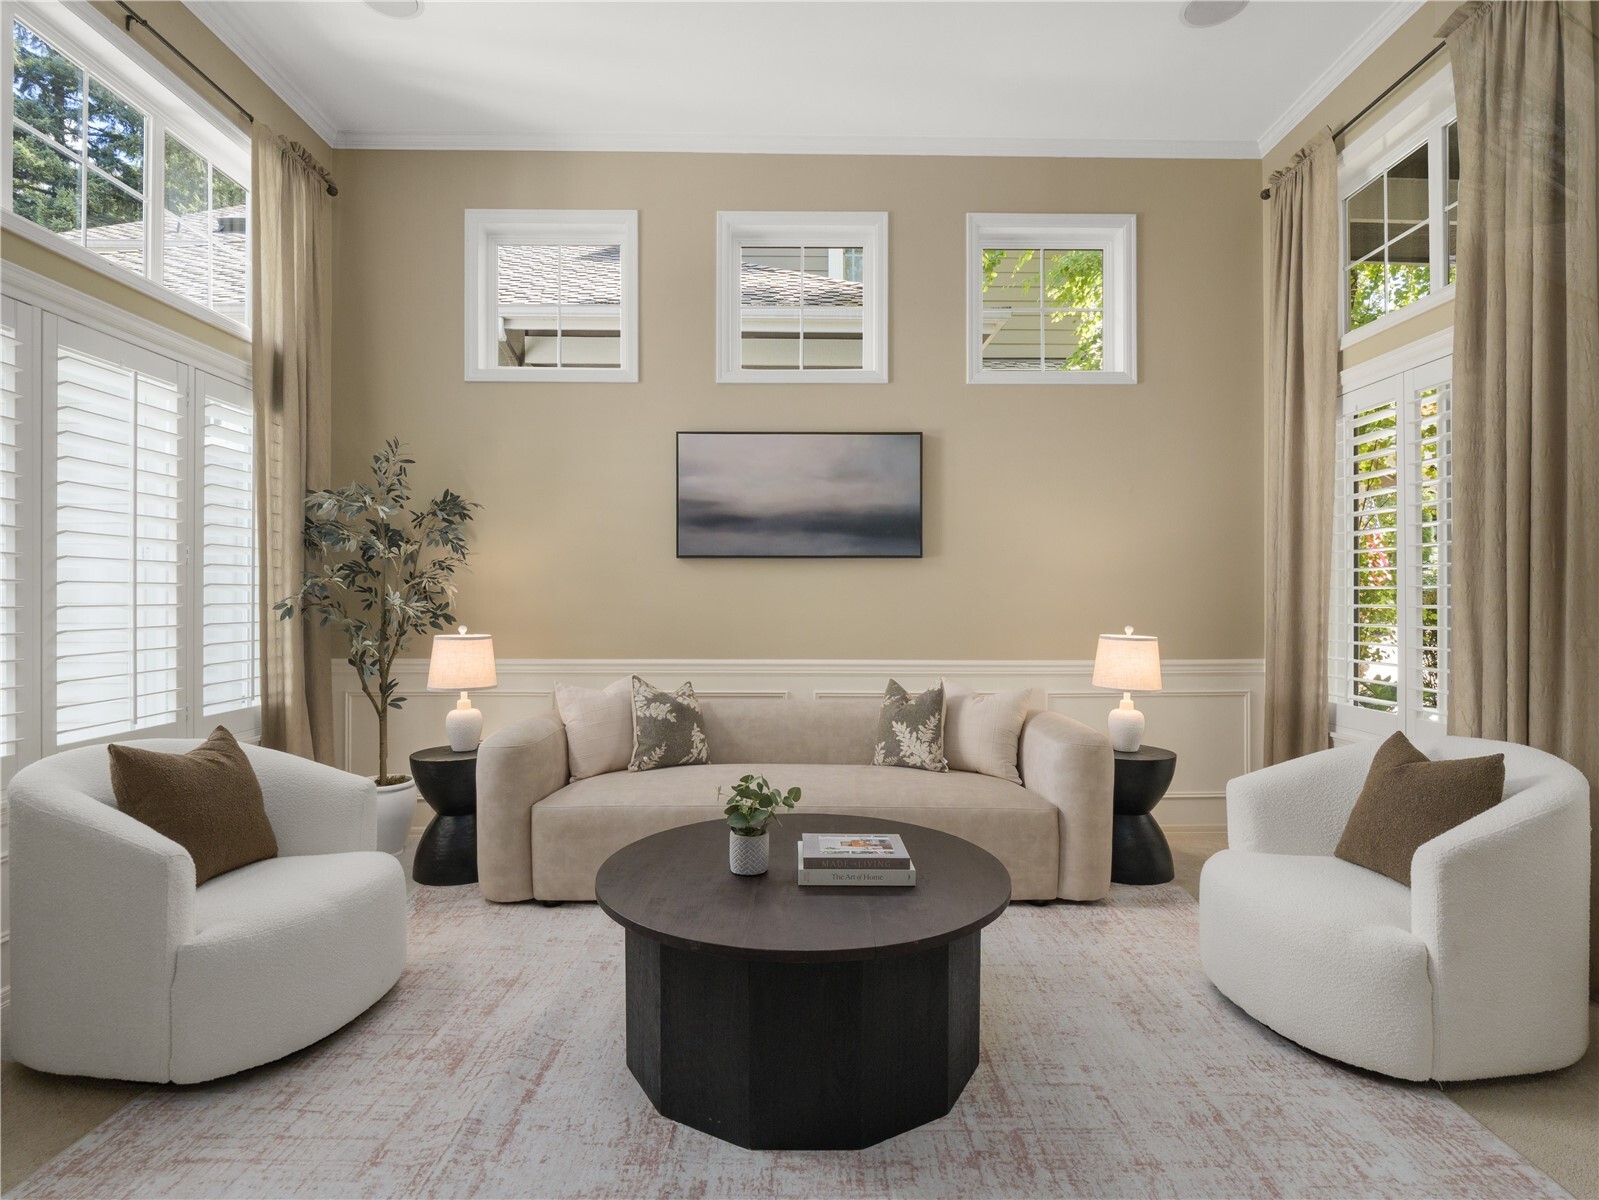
Staged living room with a curved sofa, two armchairs, and tall shuttered windows.
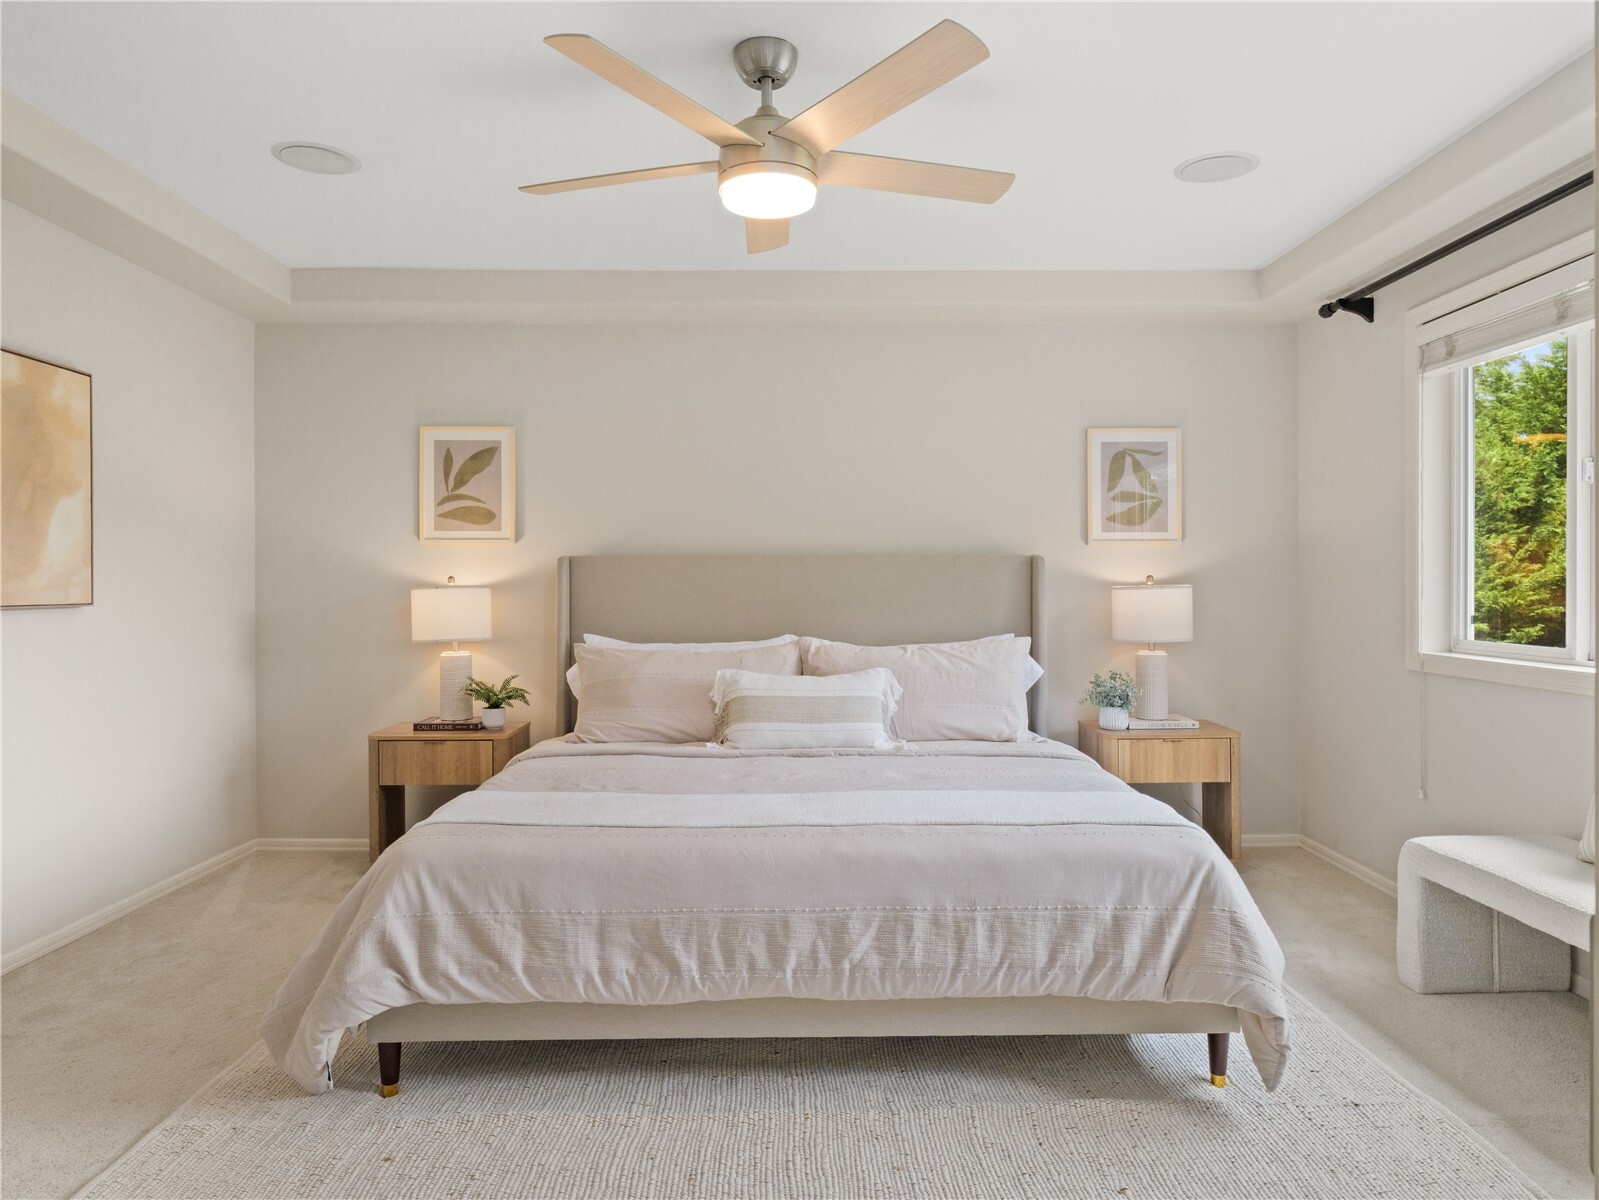
Staged bedroom with a king bed, matching nightstands, and a ceiling fan.
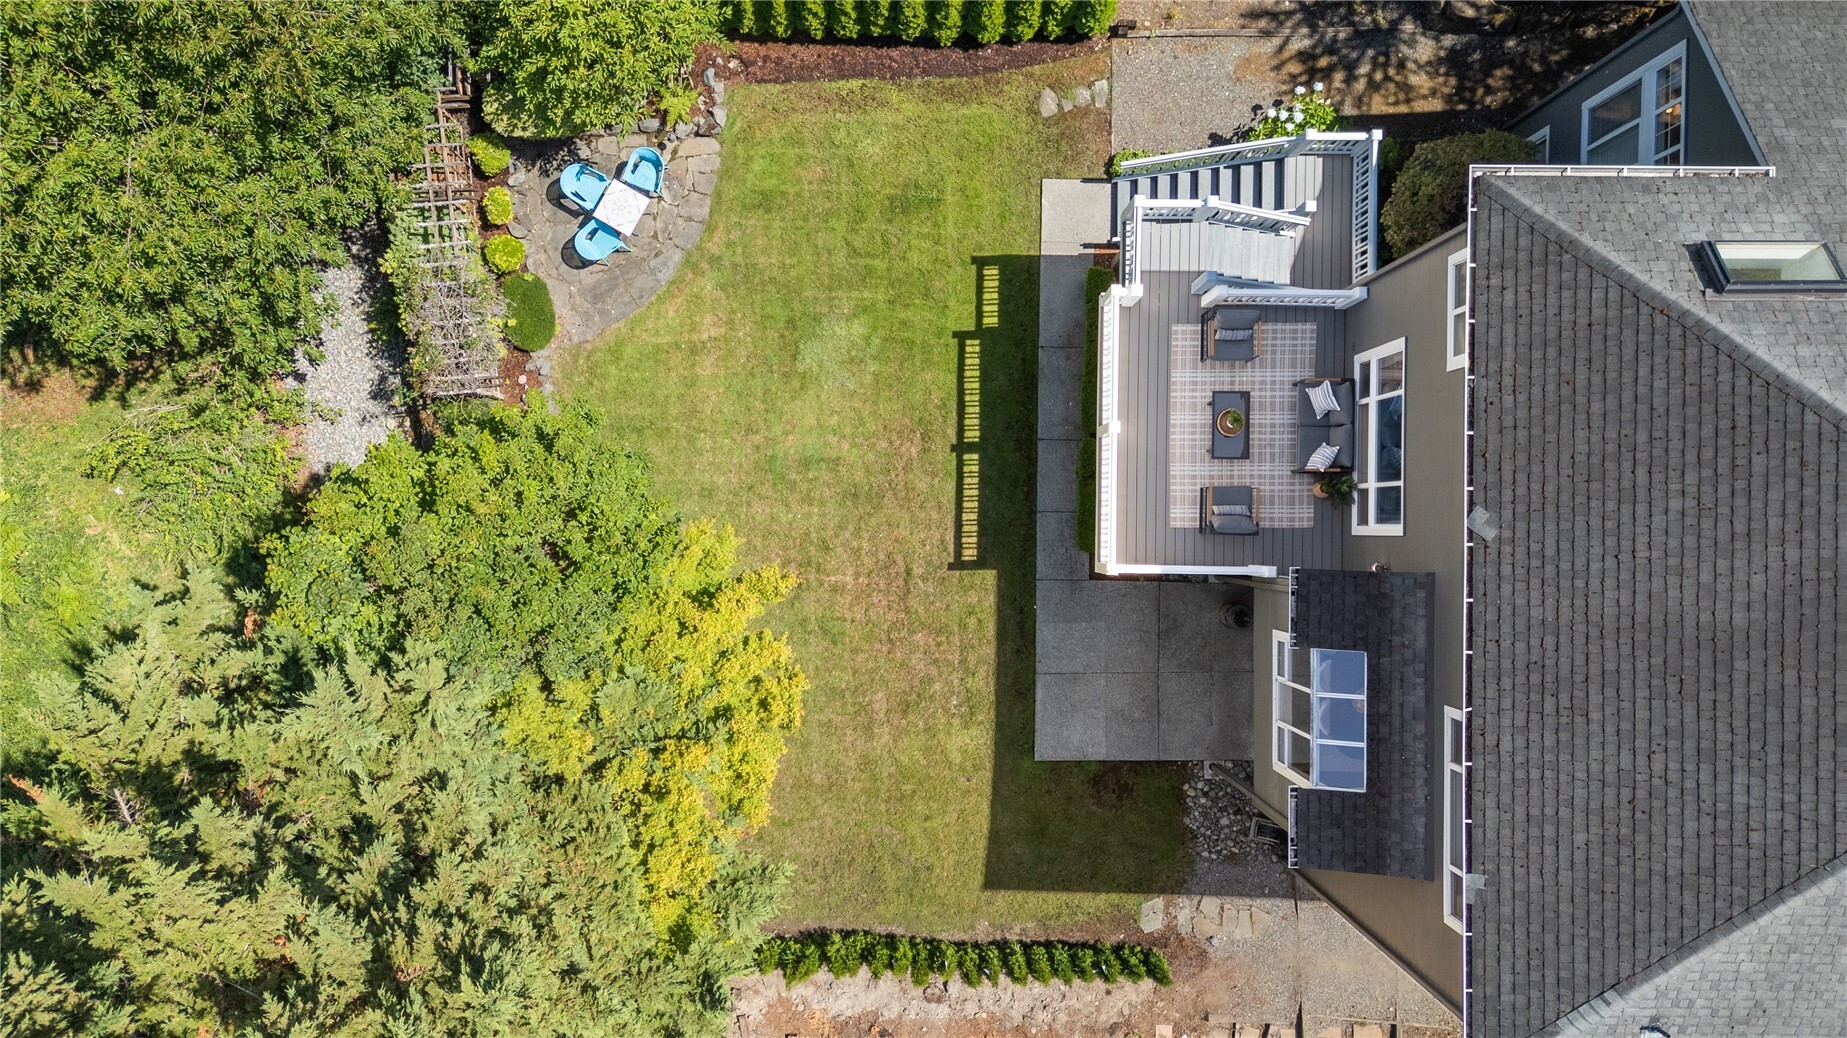
Aerial view of a landscaped backyard, lawn, and furnished deck beside the house.
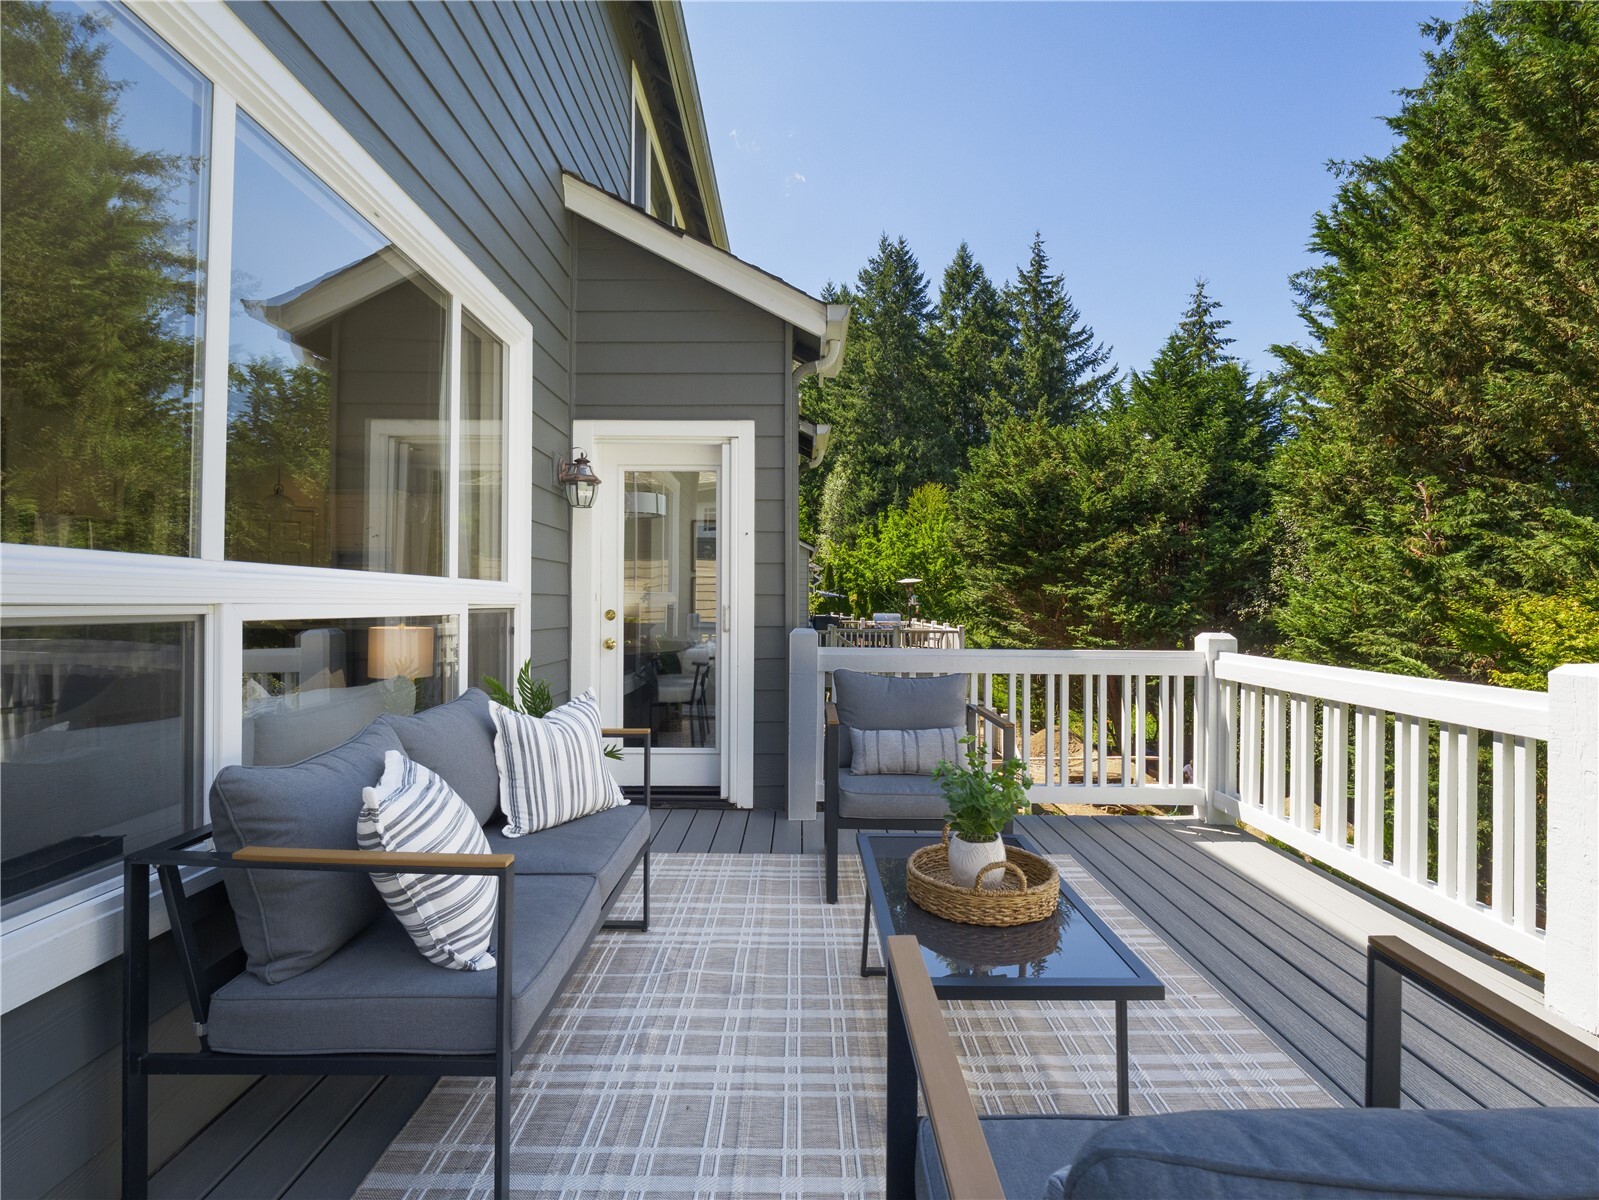
Furnished deck with gray lounge seating, white railing, and a wooded backdrop.
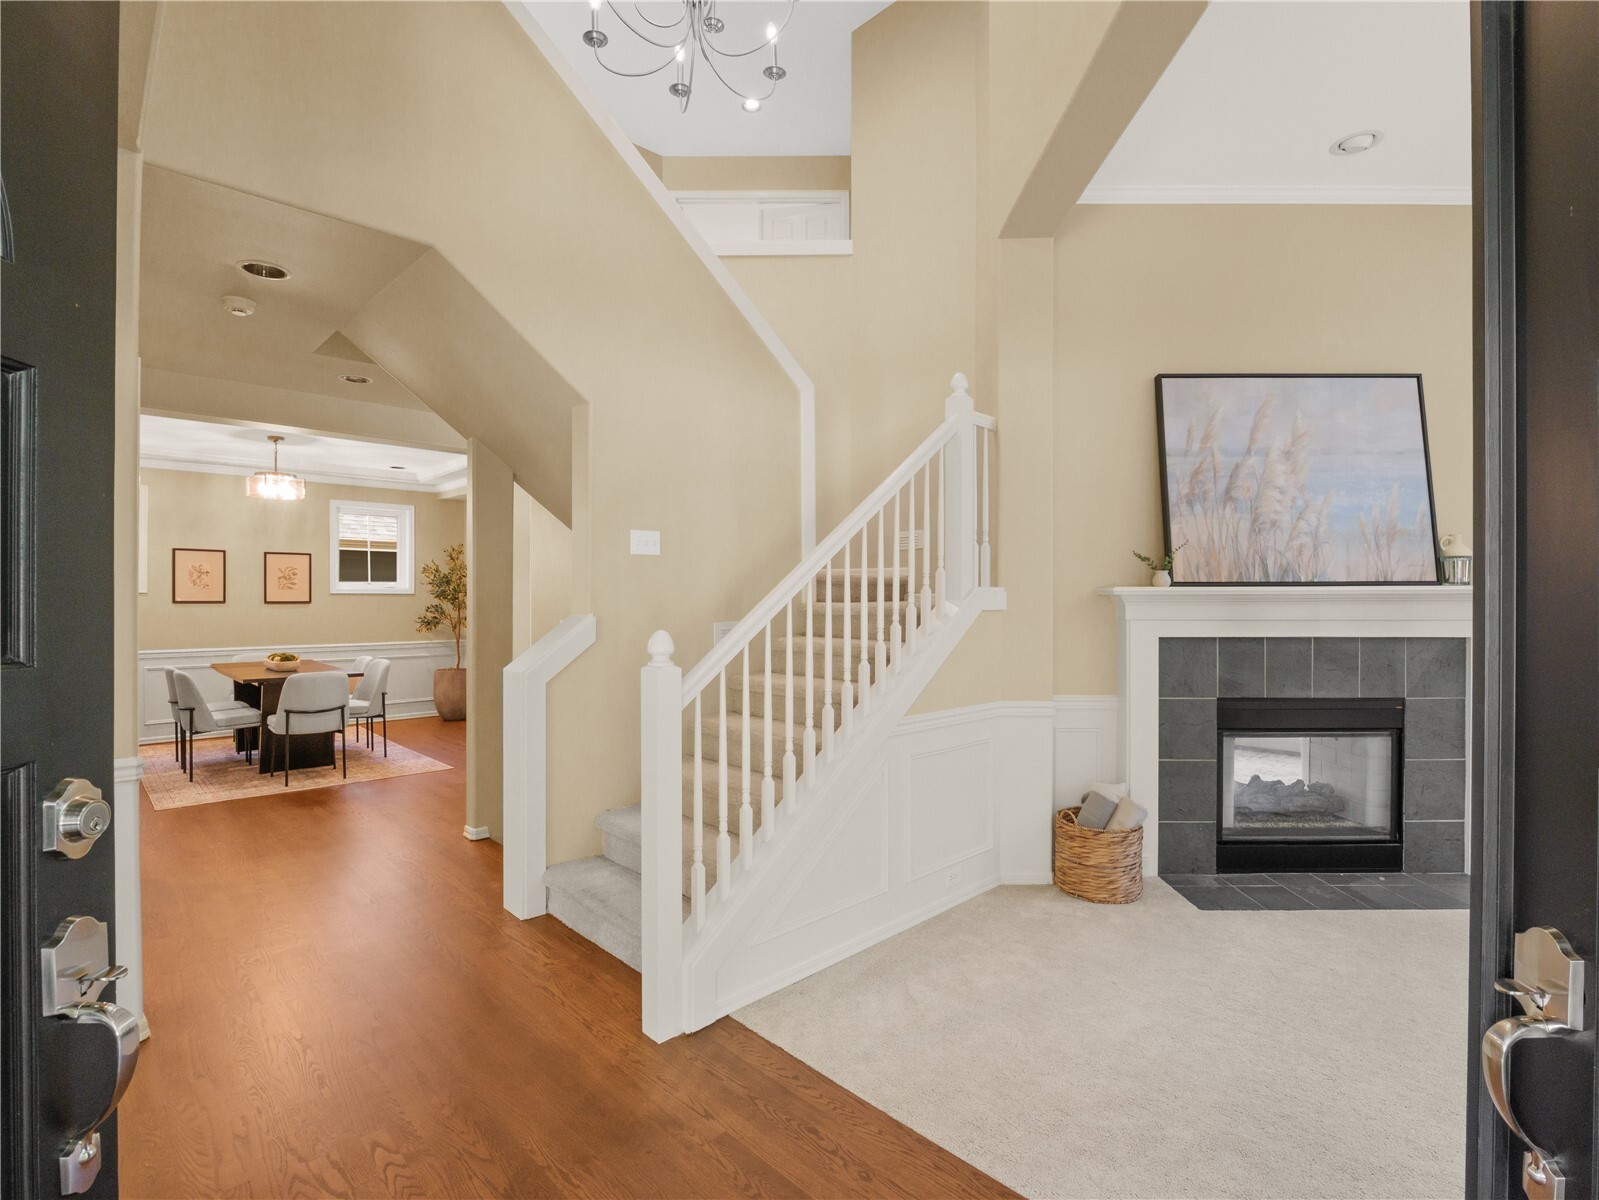
Entry foyer with a carpeted staircase, tiled fireplace, and dining room beyond.
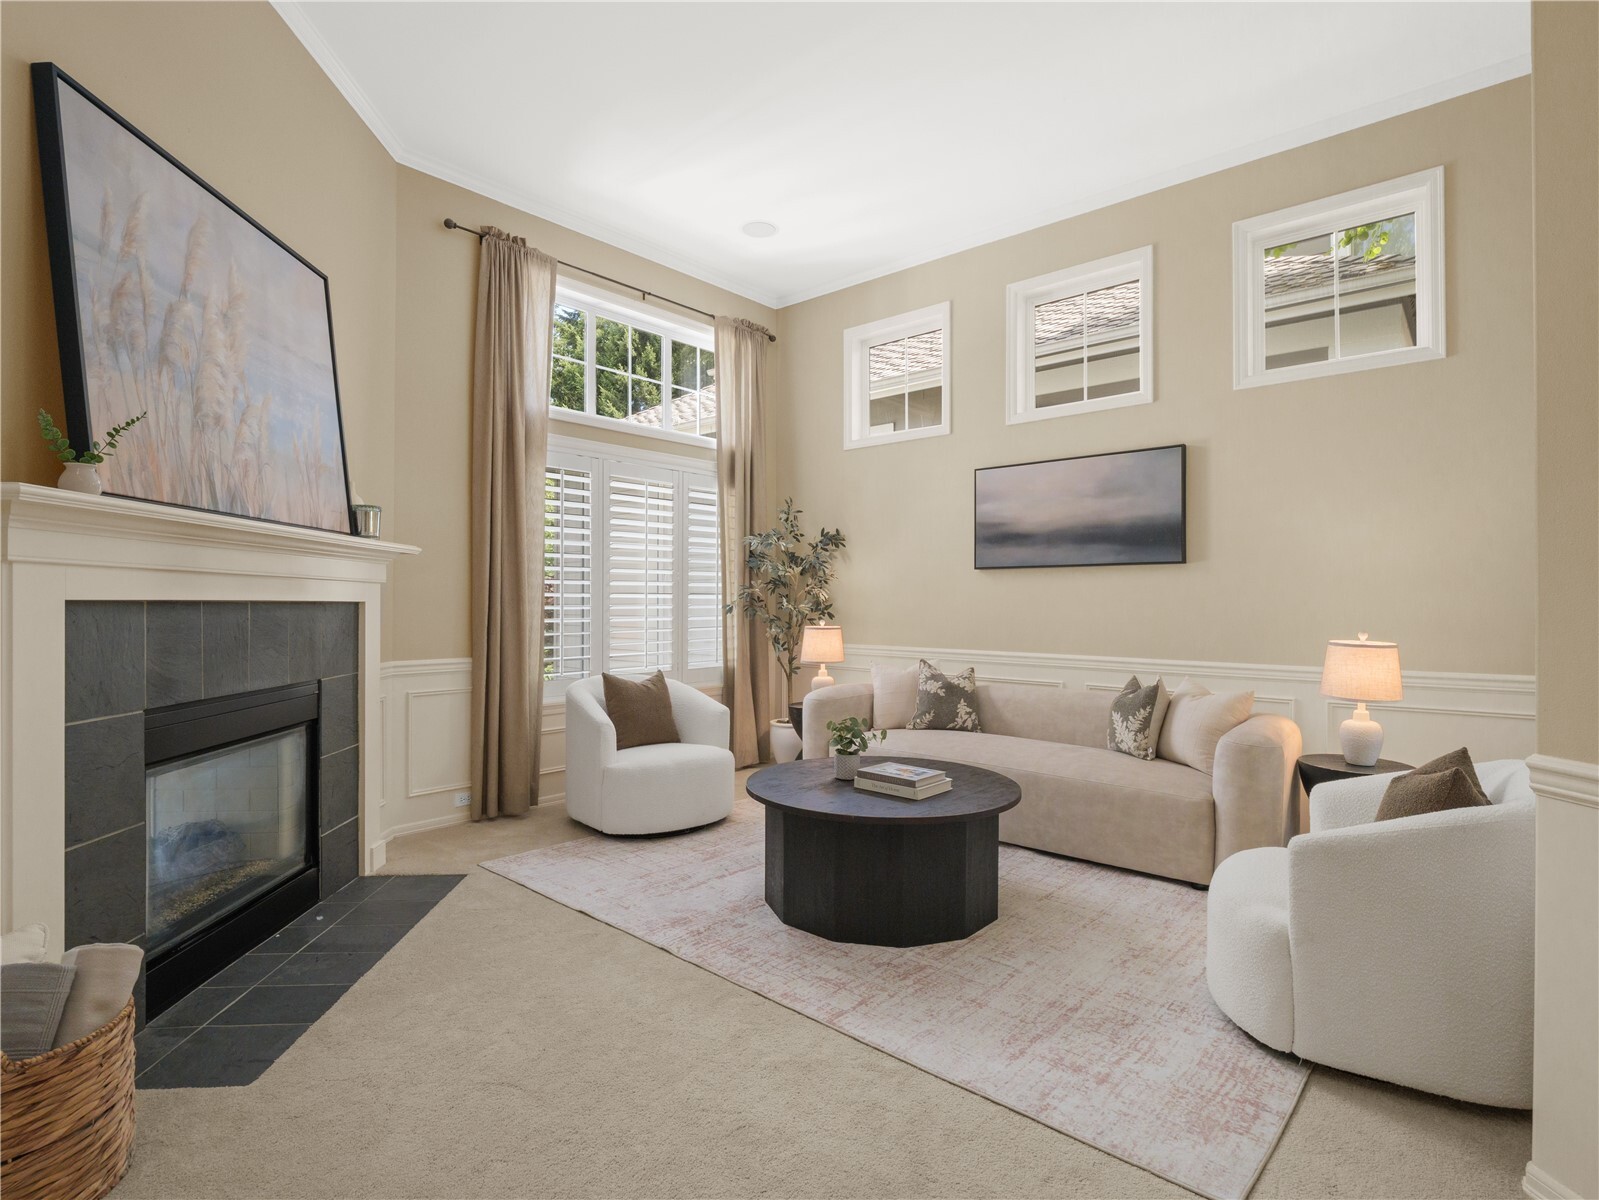
Staged living room with a dark tiled fireplace, tall windows, and neutral seating.
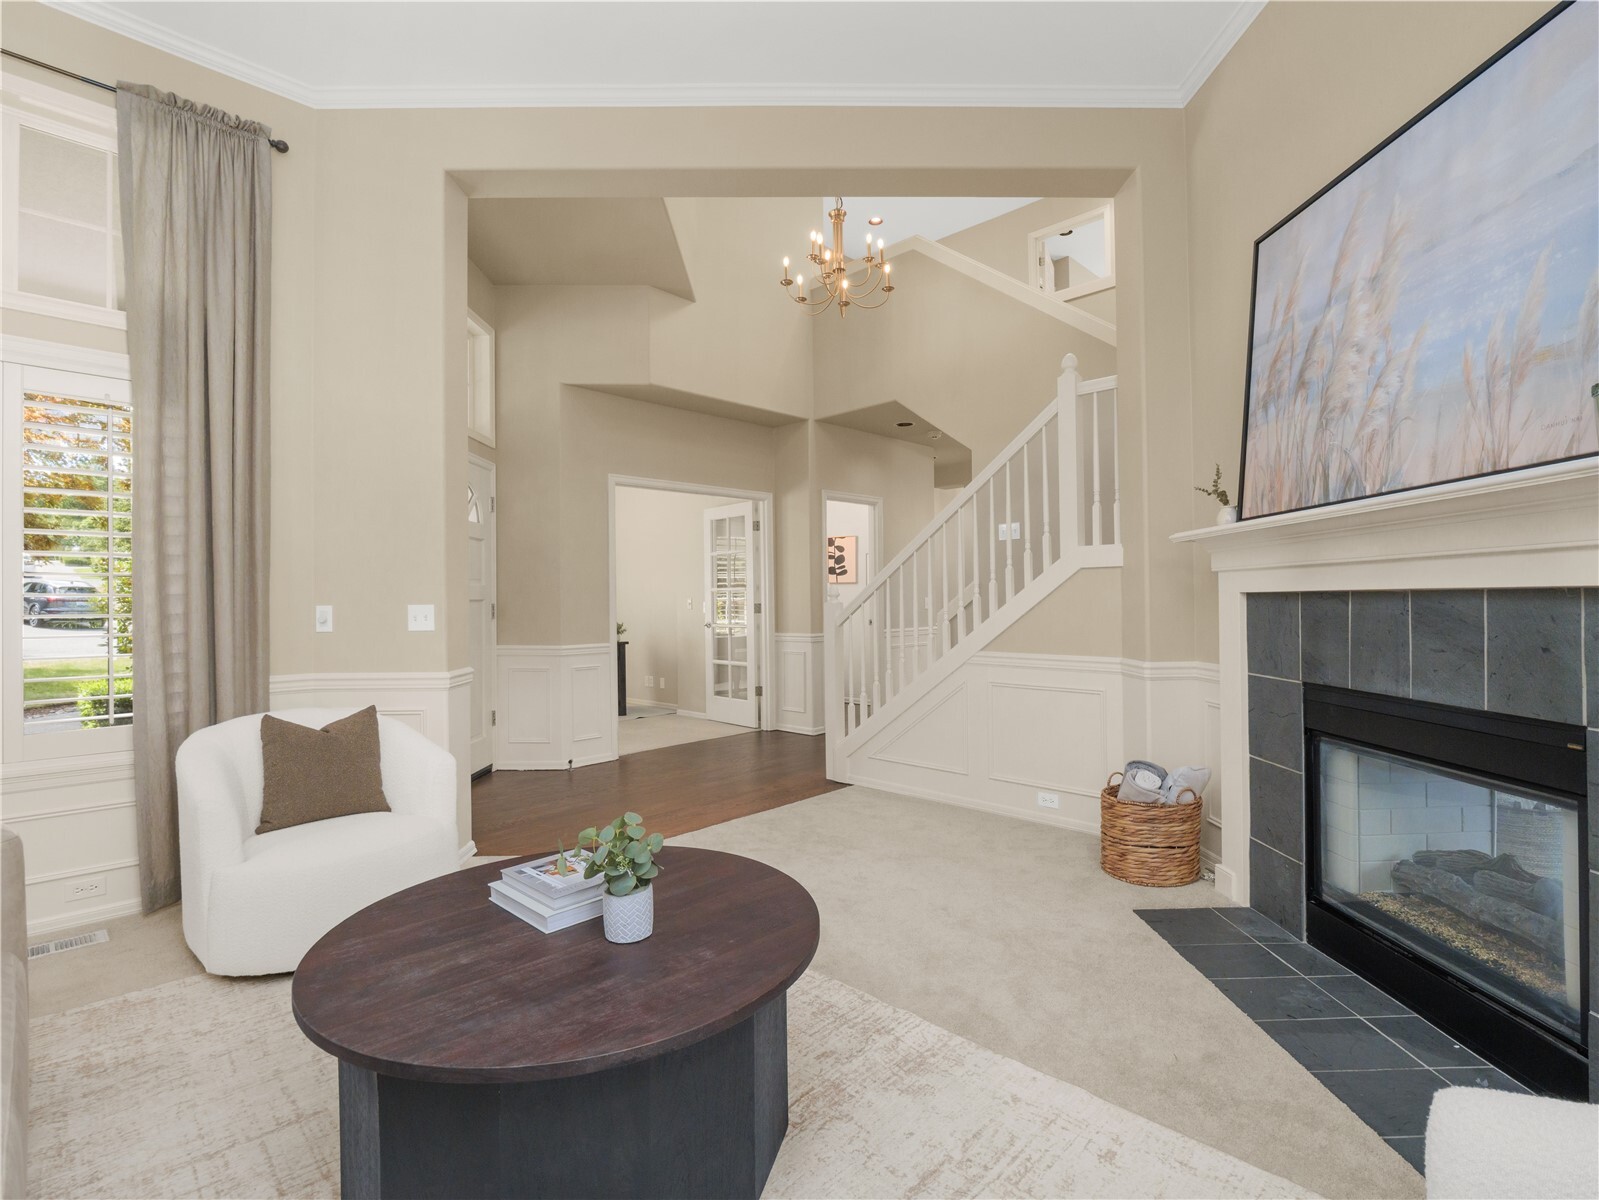
Staged living room with a tiled fireplace, white staircase, and chandelier.
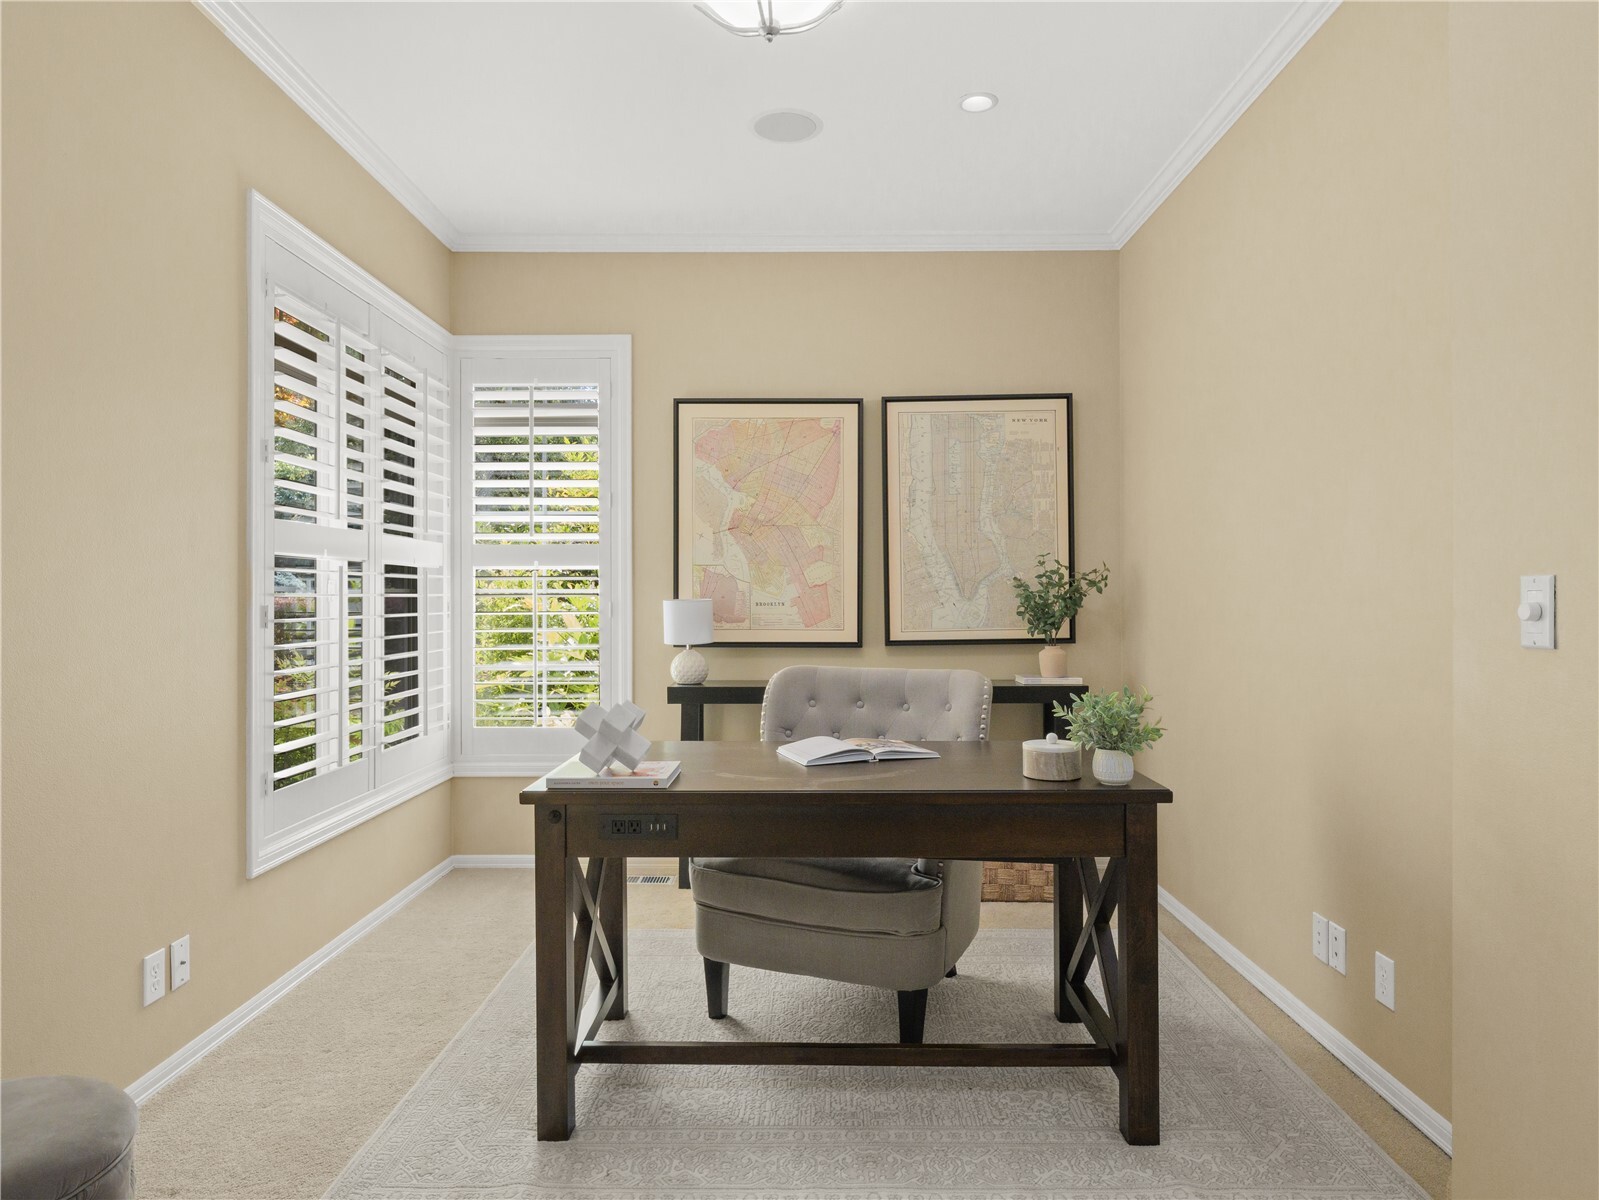
Staged home office with a dark wood desk, upholstered chair, and plantation-shuttered windows.
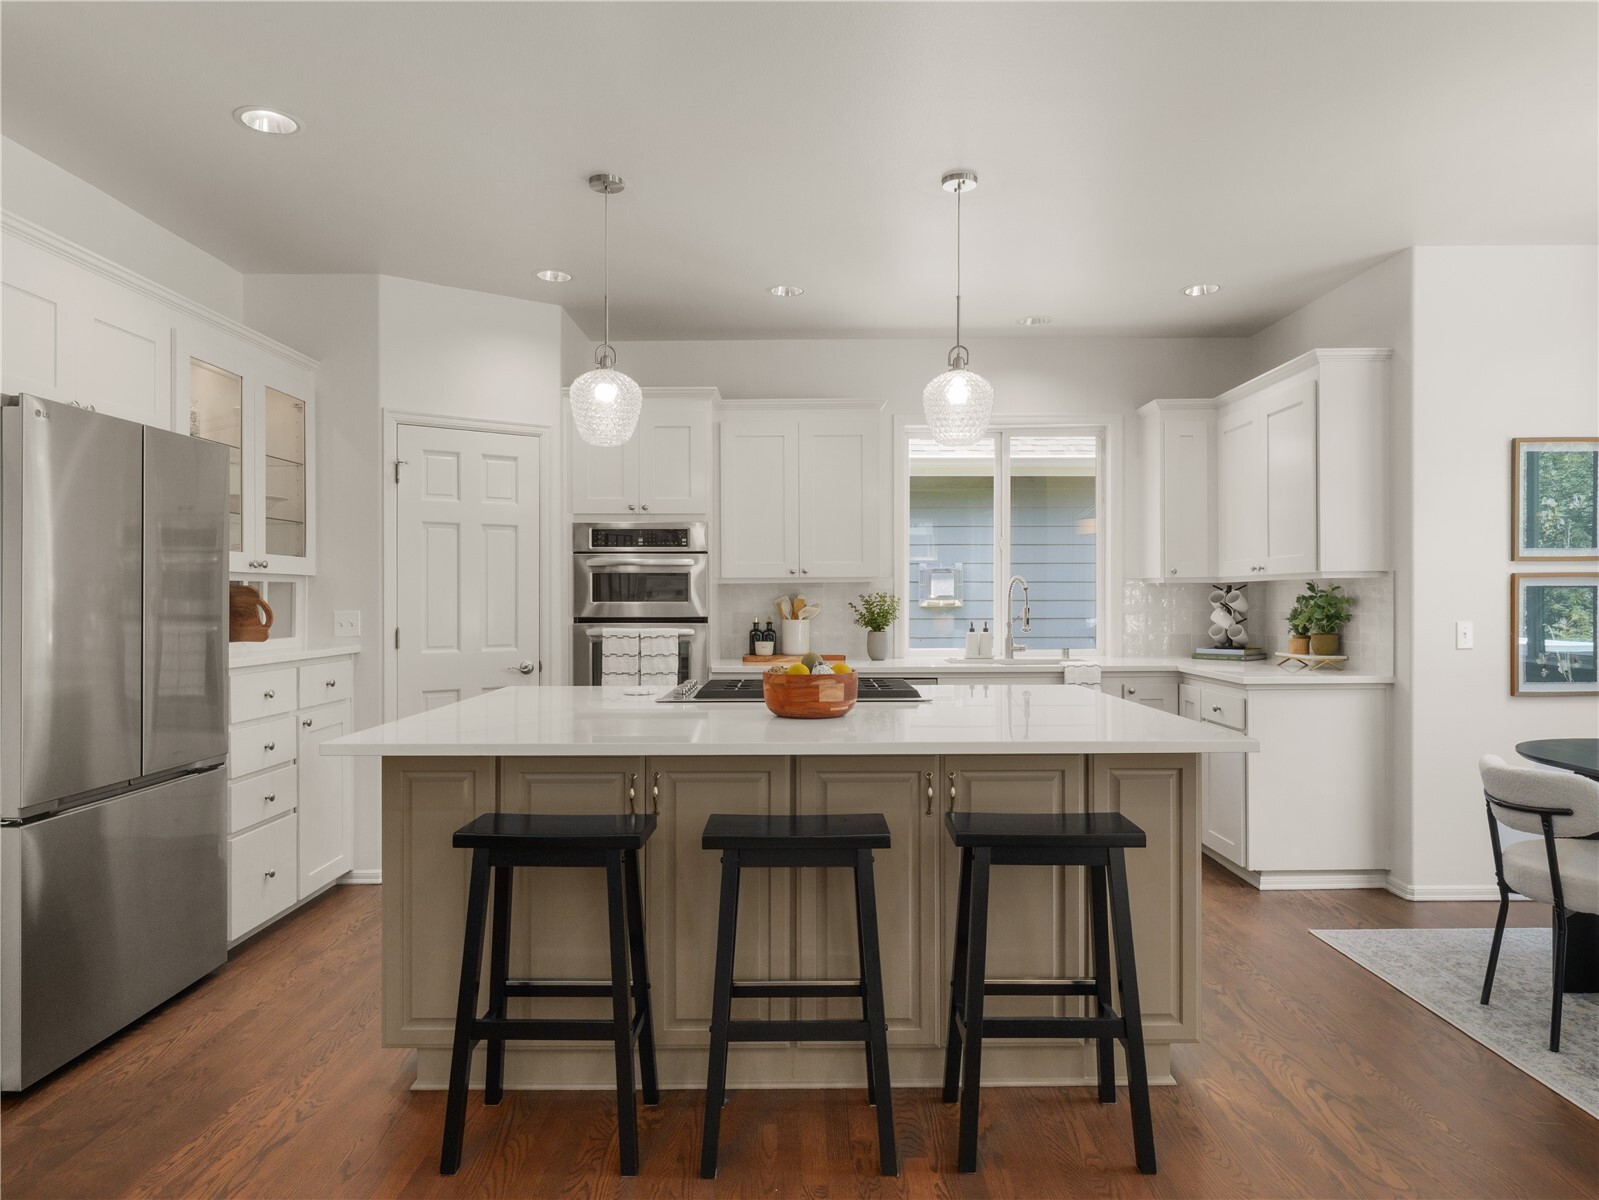
Bright white kitchen with a large island, three stools, stainless steel appliances, and pendant lights.
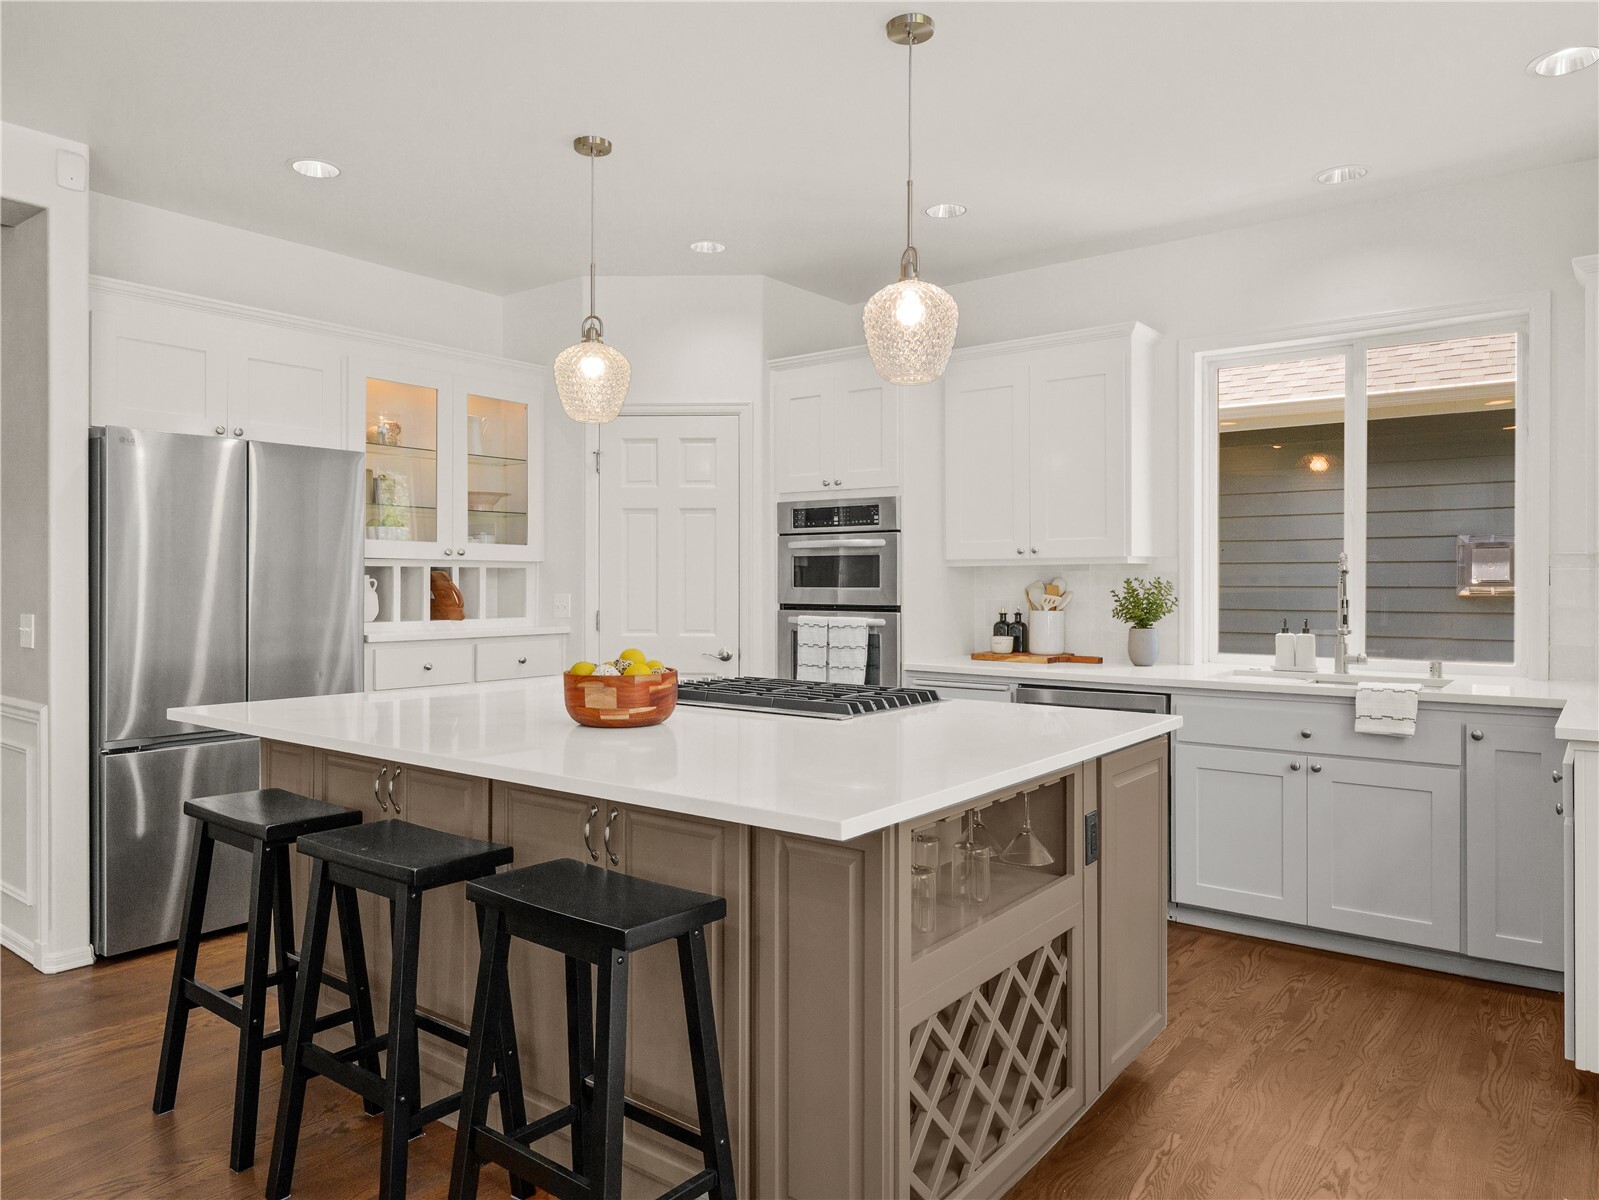
Bright kitchen with a large island, black stools, stainless steel appliances, and white cabinetry.
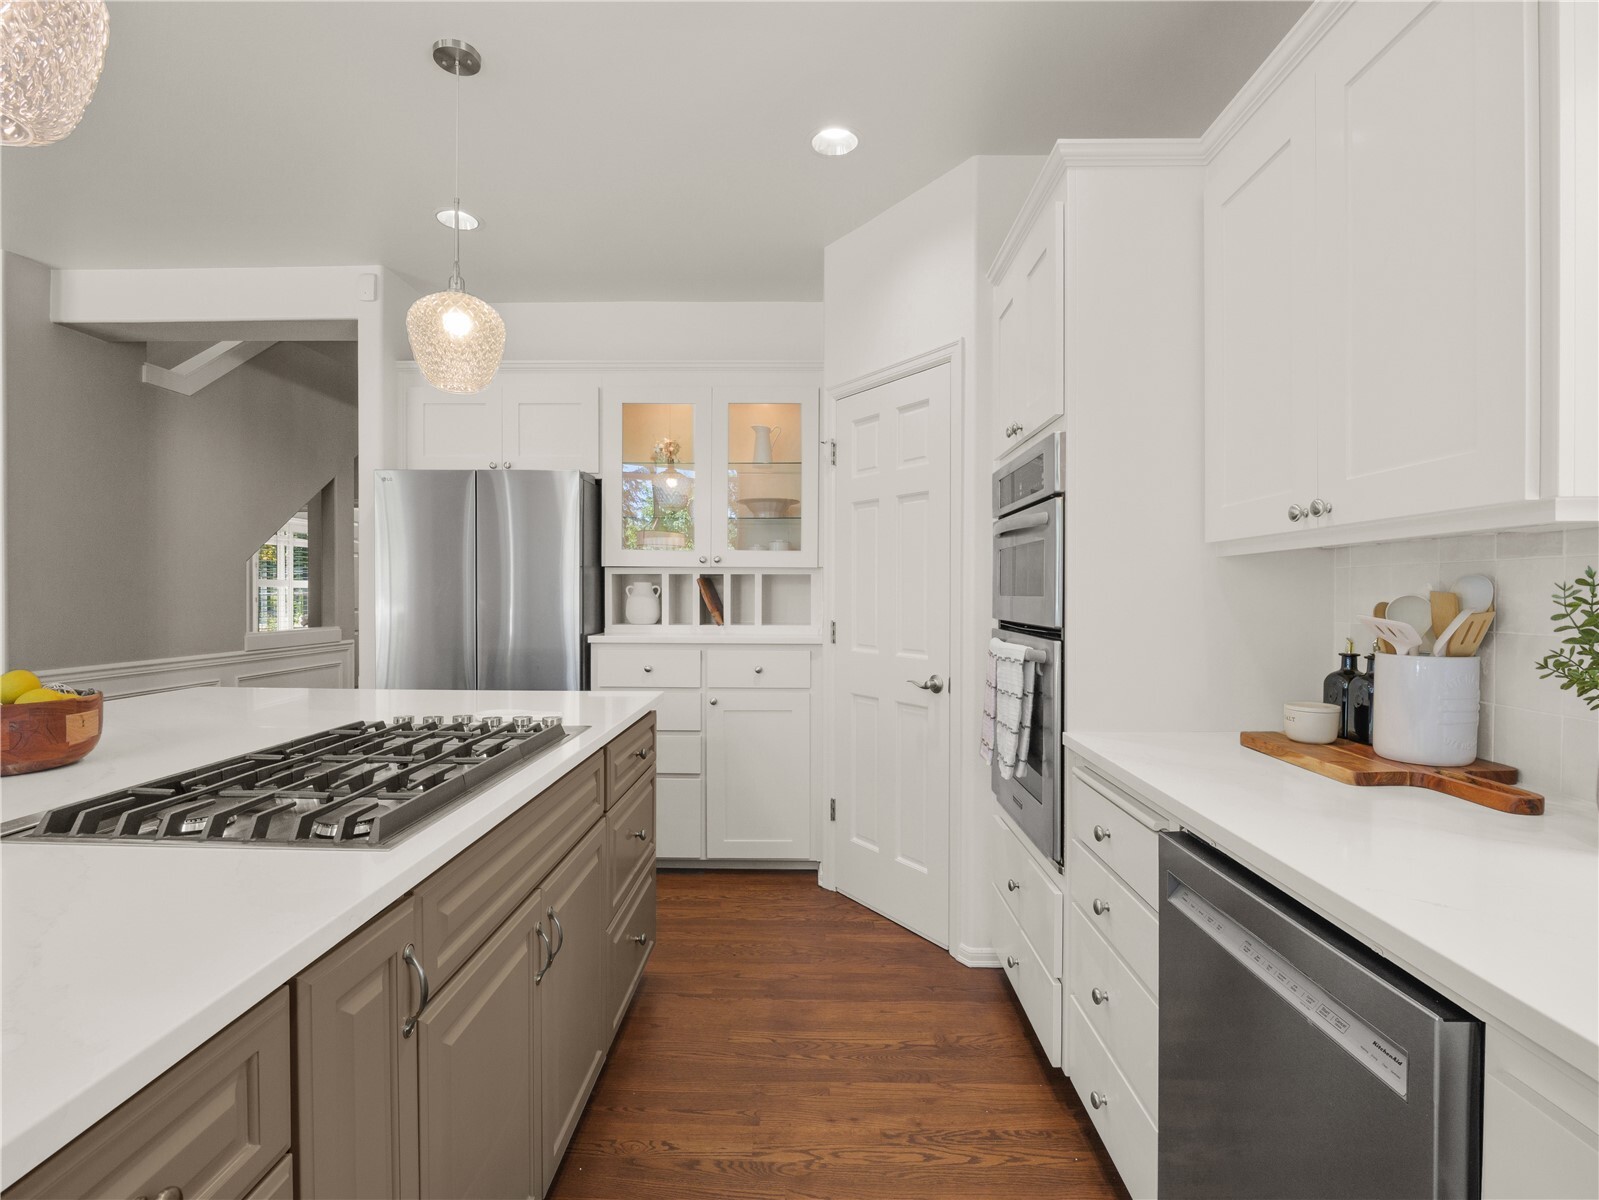
Bright kitchen with white cabinetry, a gas cooktop island, stainless steel appliances, and hardwood floors.
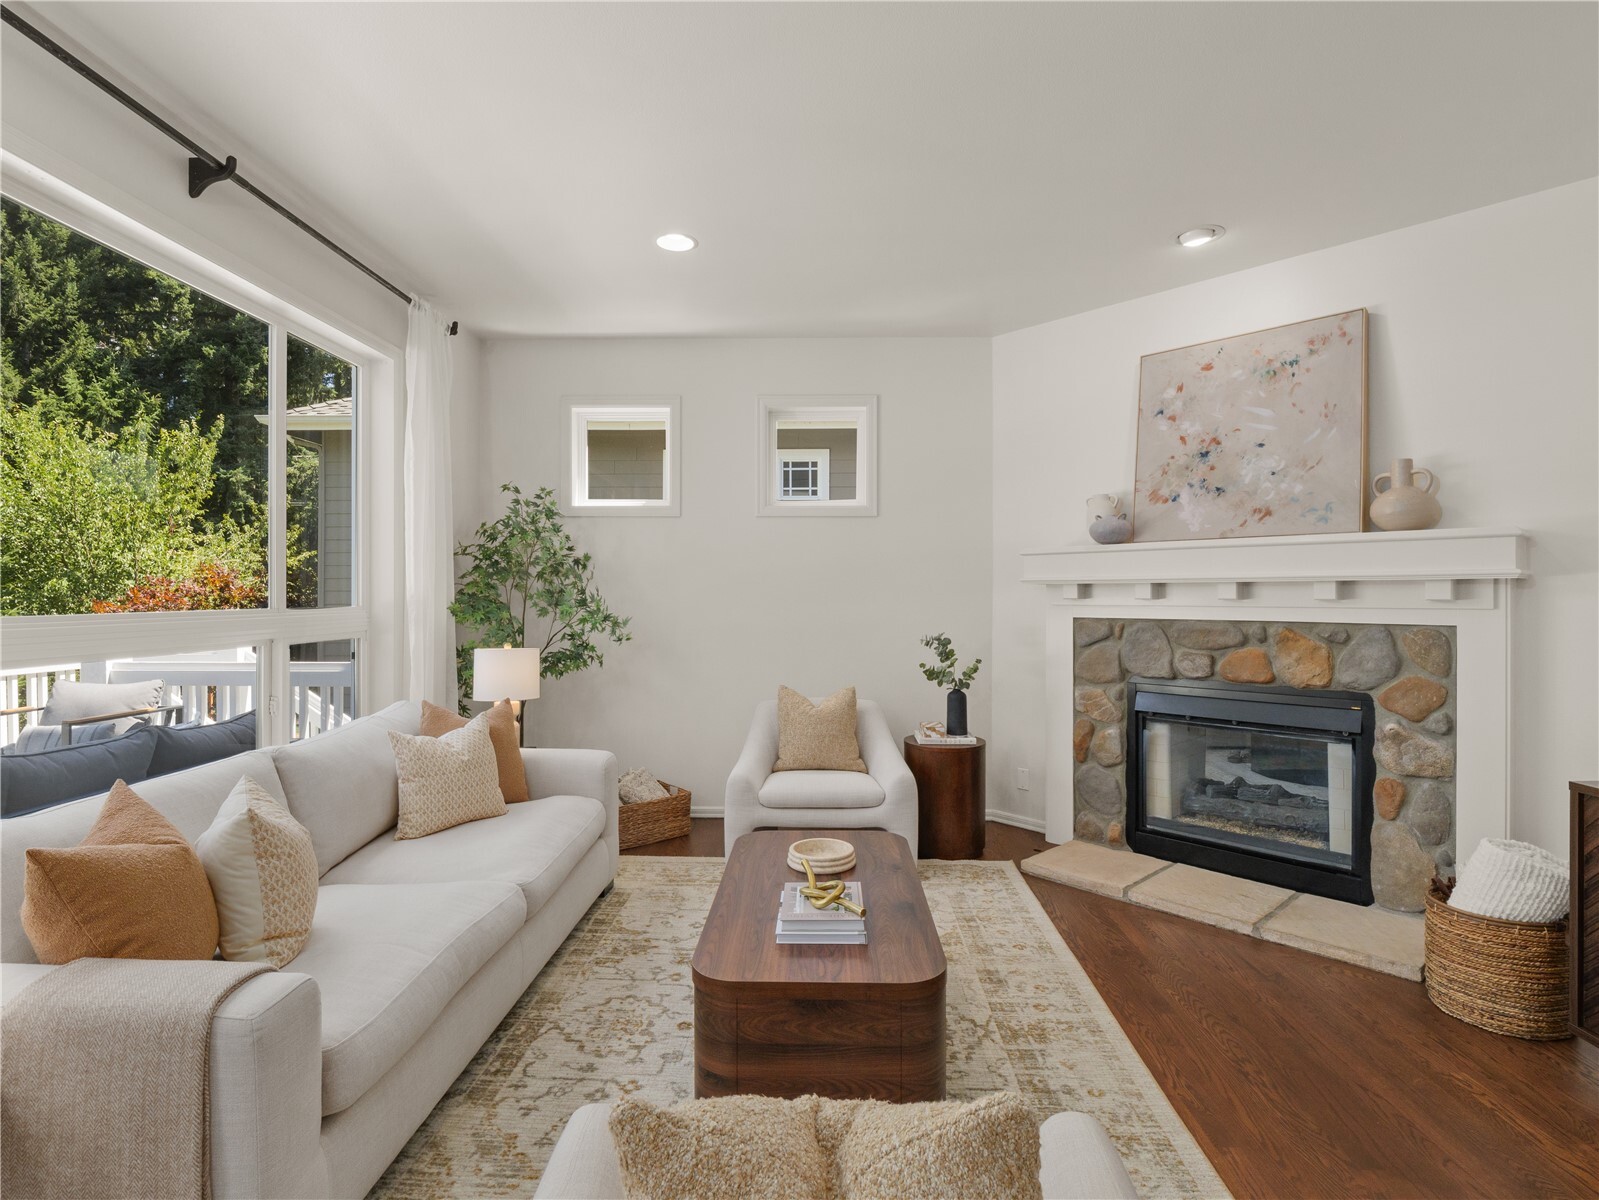
Staged living room with a stone fireplace, white seating, and large windows overlooking trees.
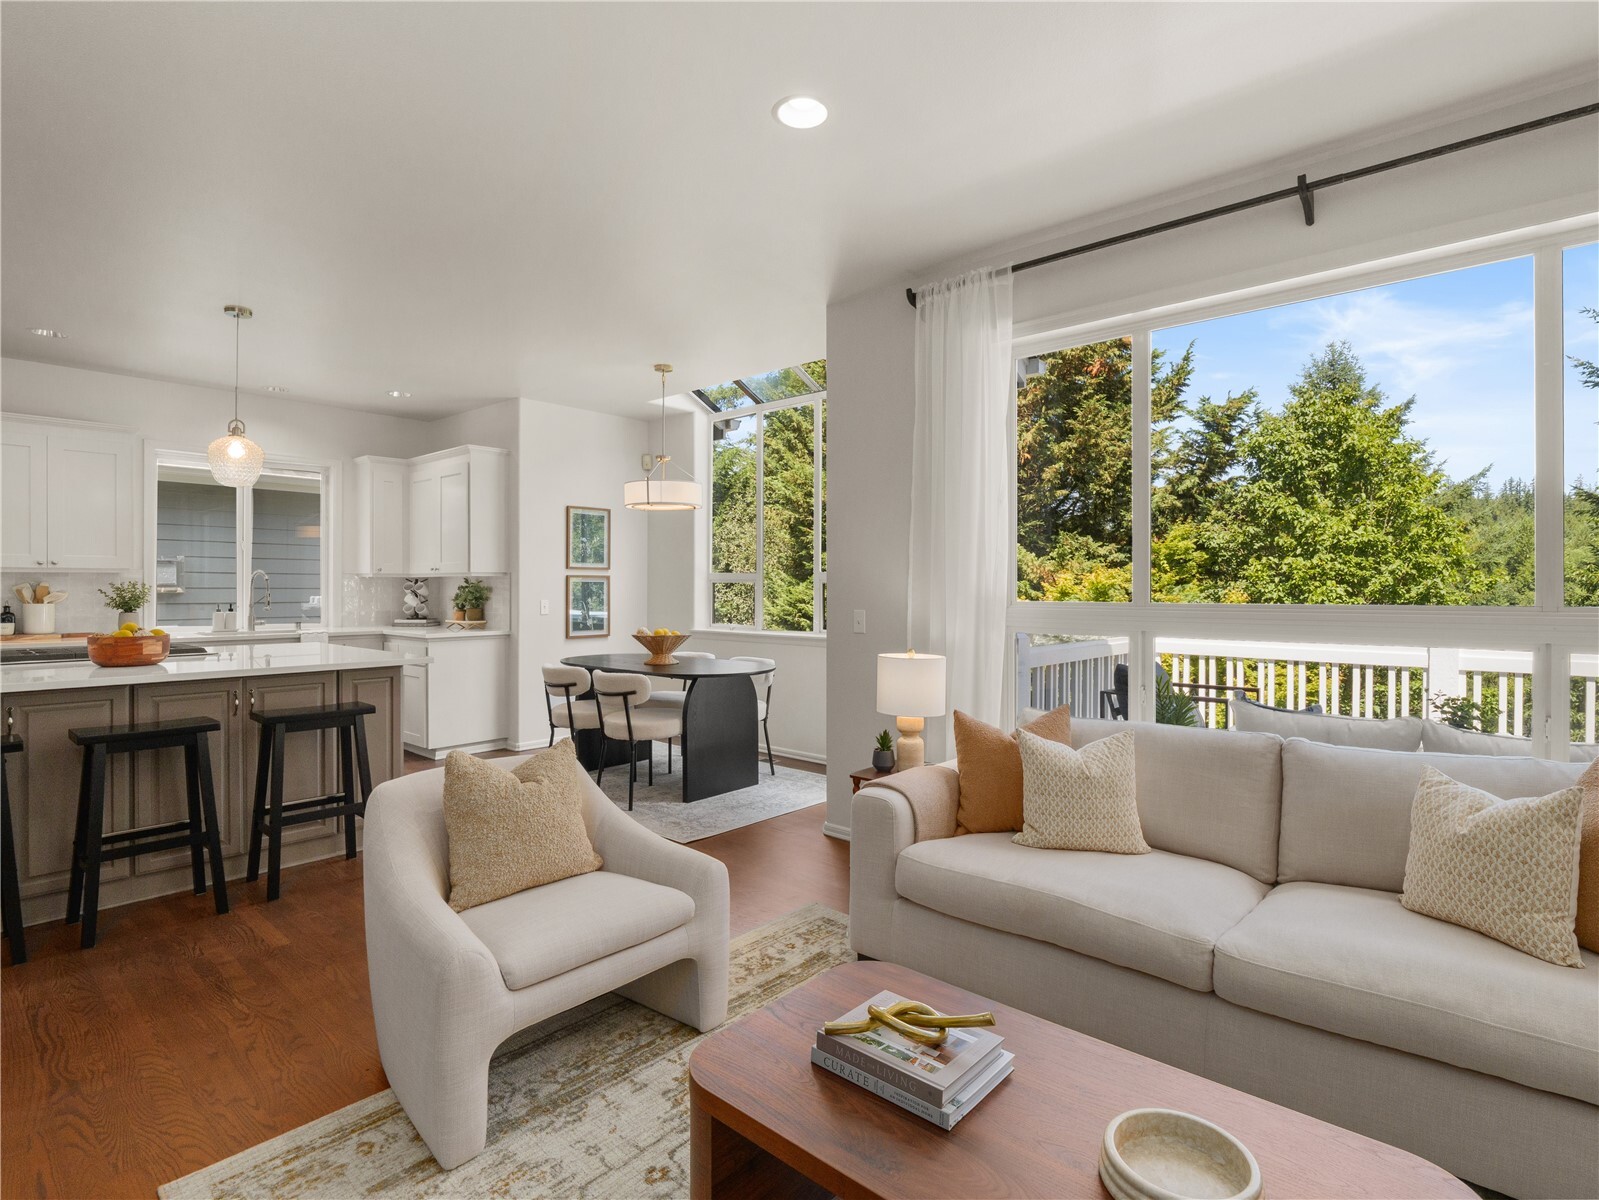
Open-plan living room and kitchen with large windows overlooking trees.
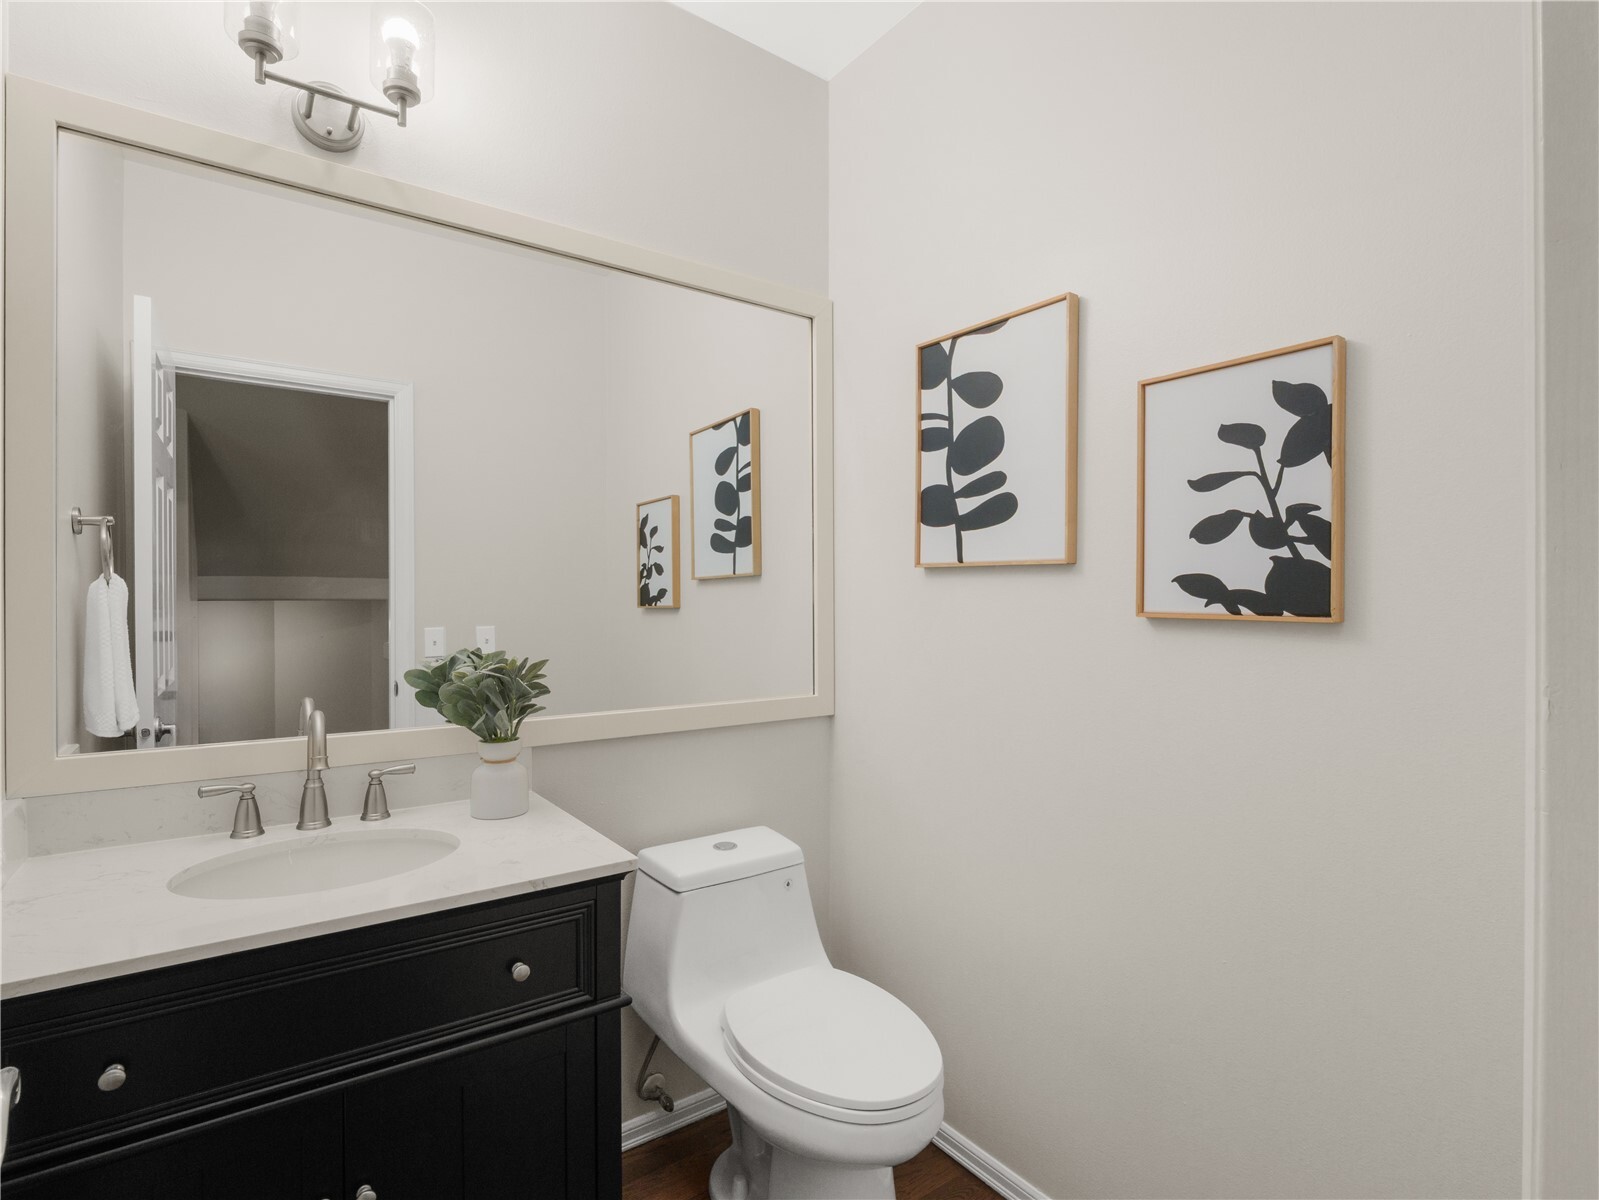
Bathroom with a black vanity, large mirror, white countertop, and framed botanical prints.
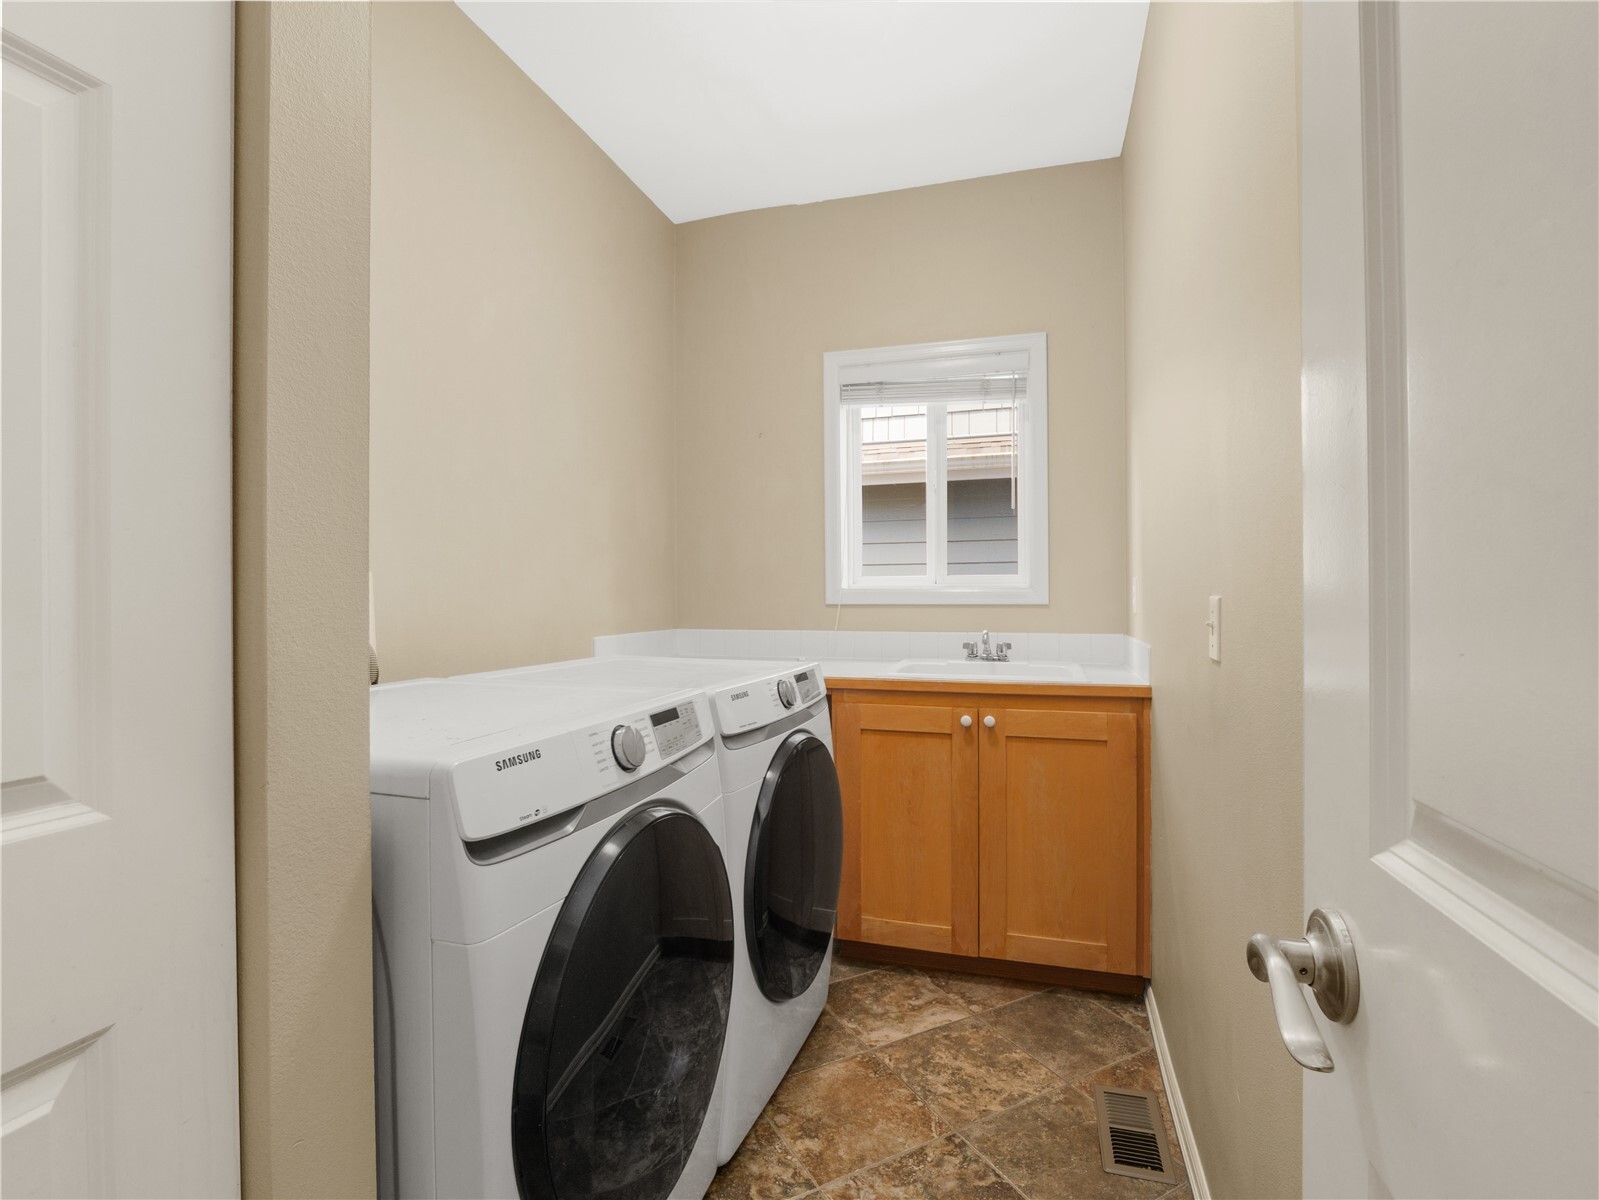
Laundry room with front-loading washer and dryer beside a utility sink and wooden cabinets.
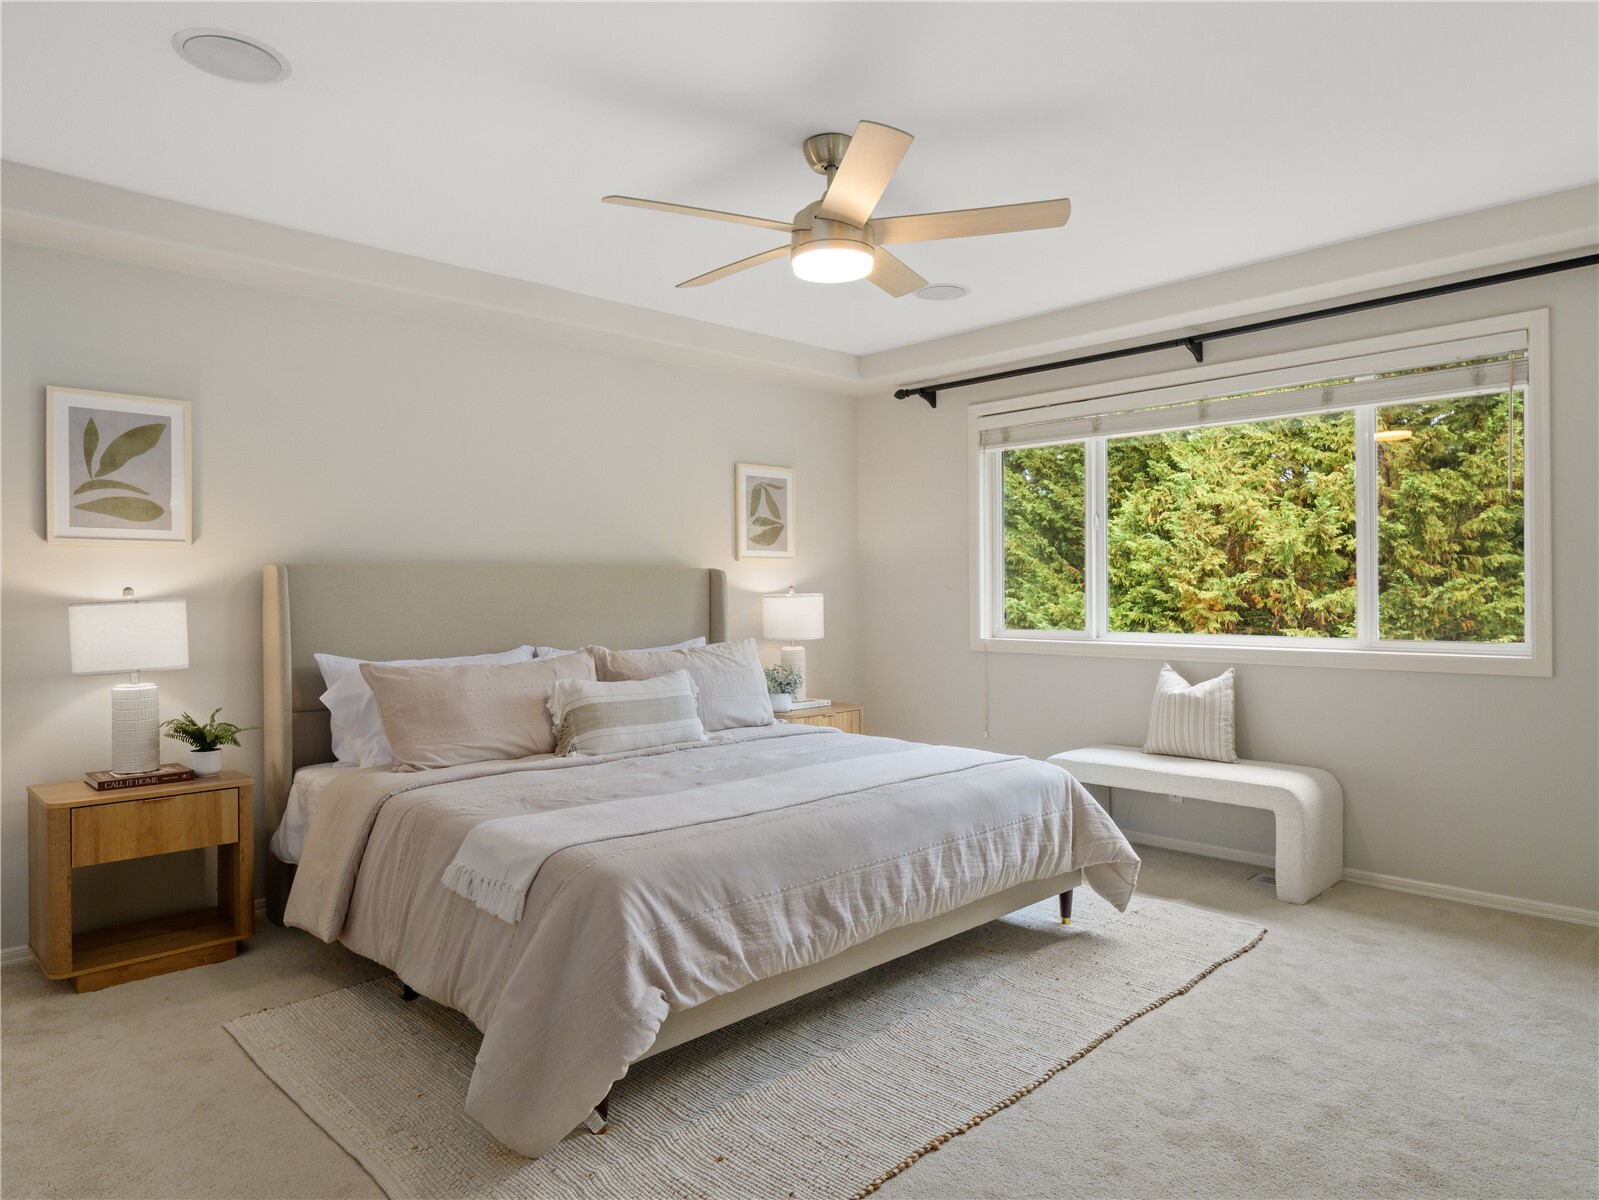
Staged bedroom with a large bed, ceiling fan, and wide window overlooking evergreen trees.
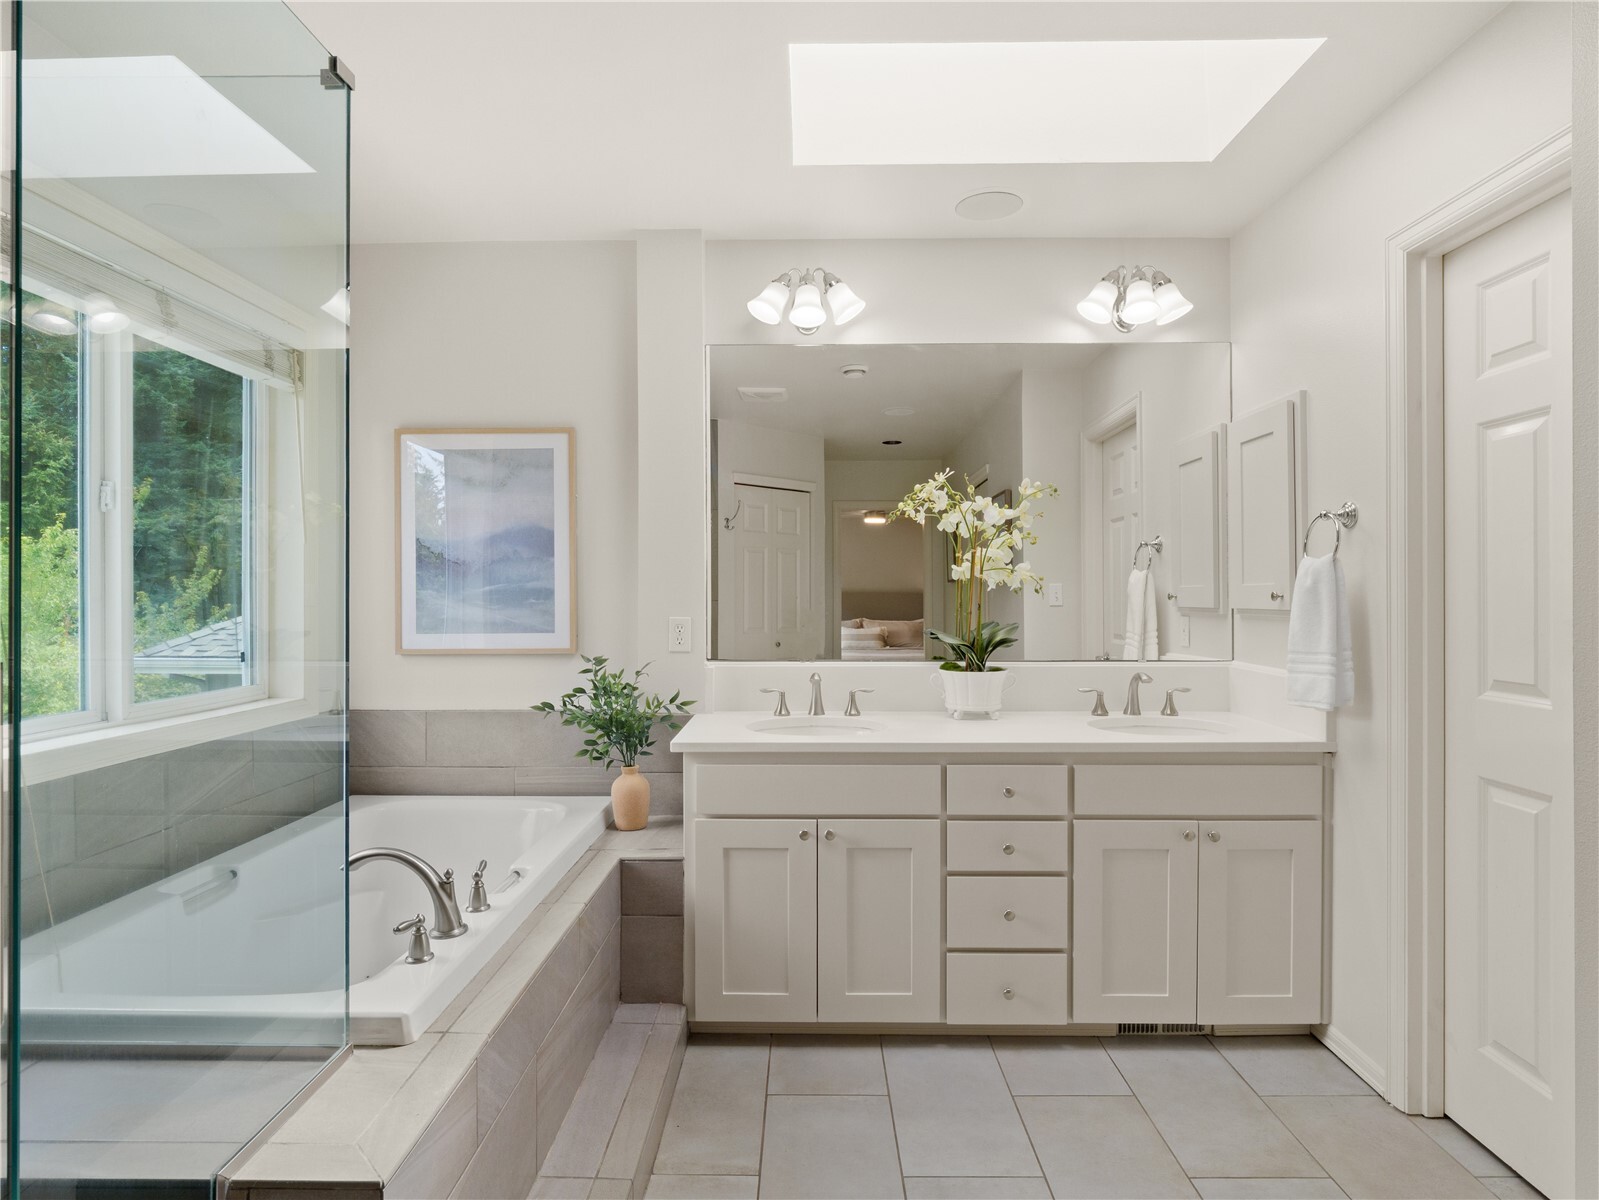
Bathroom with a glass-enclosed soaking tub, double vanity, and skylight.
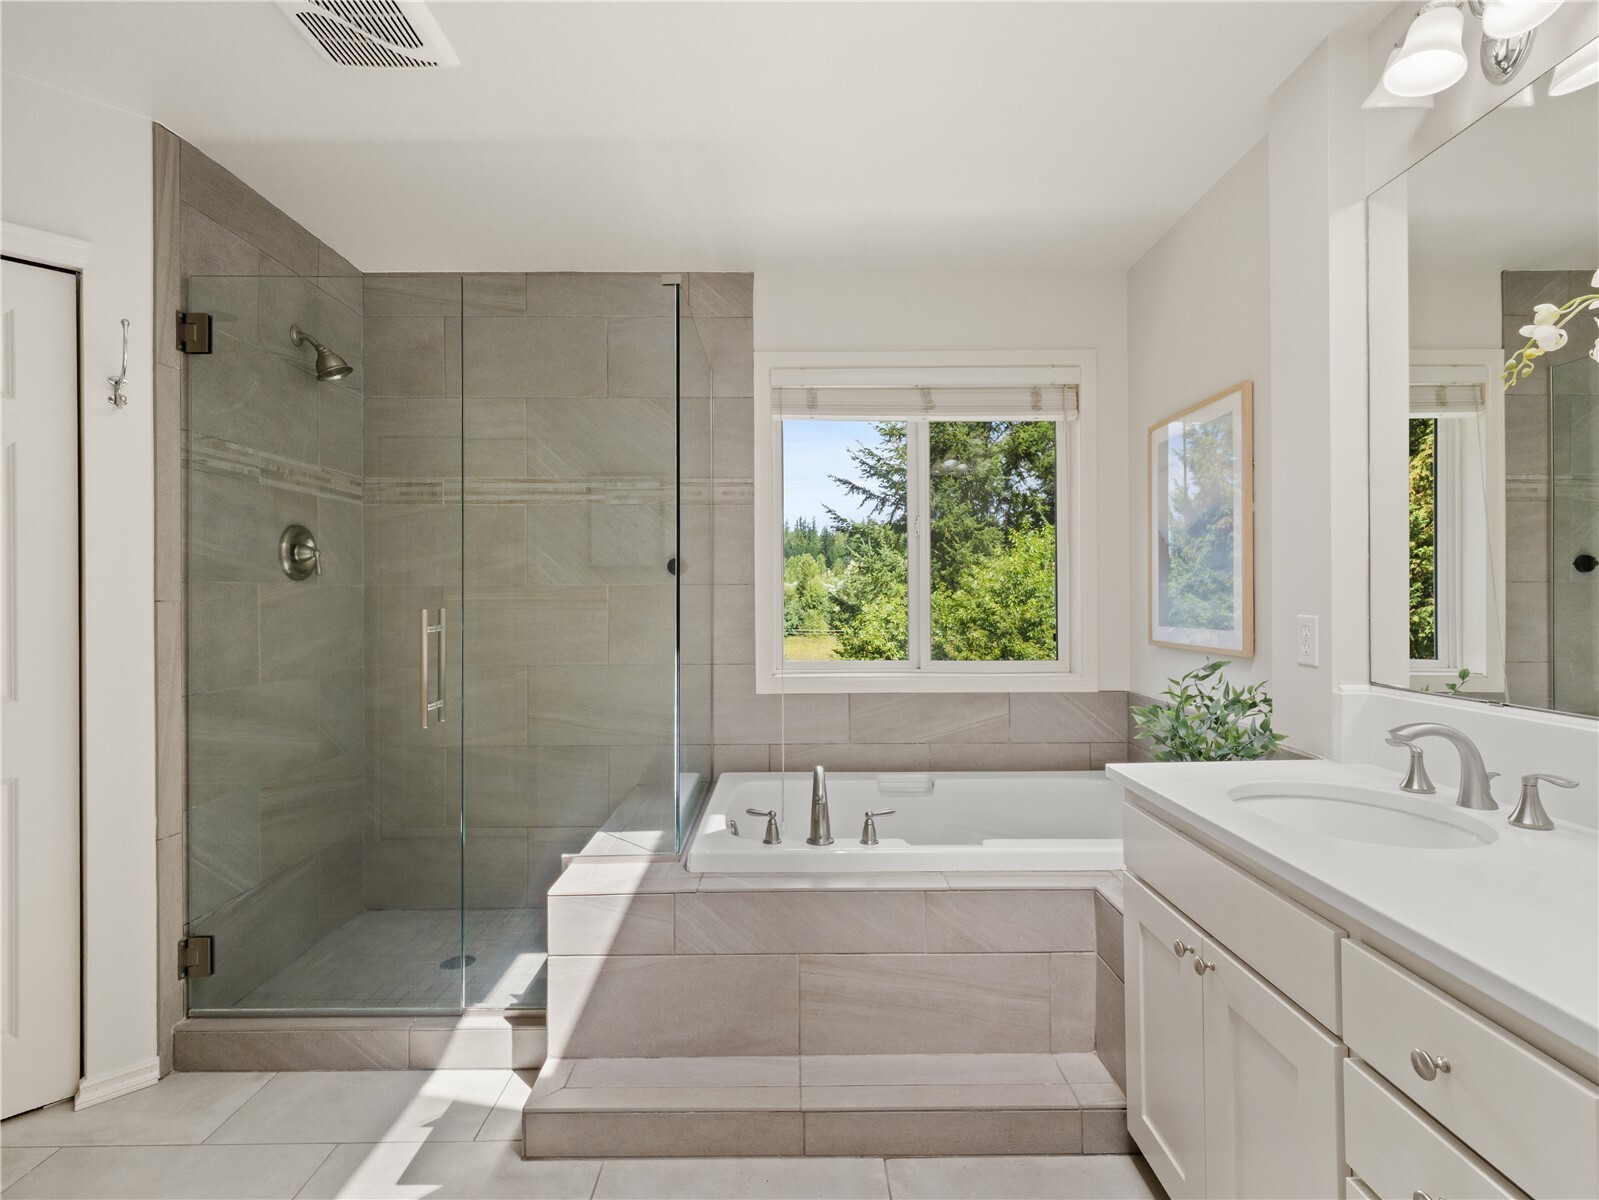
Bathroom with a glass-enclosed tiled shower, jetted tub, and window overlooking trees.
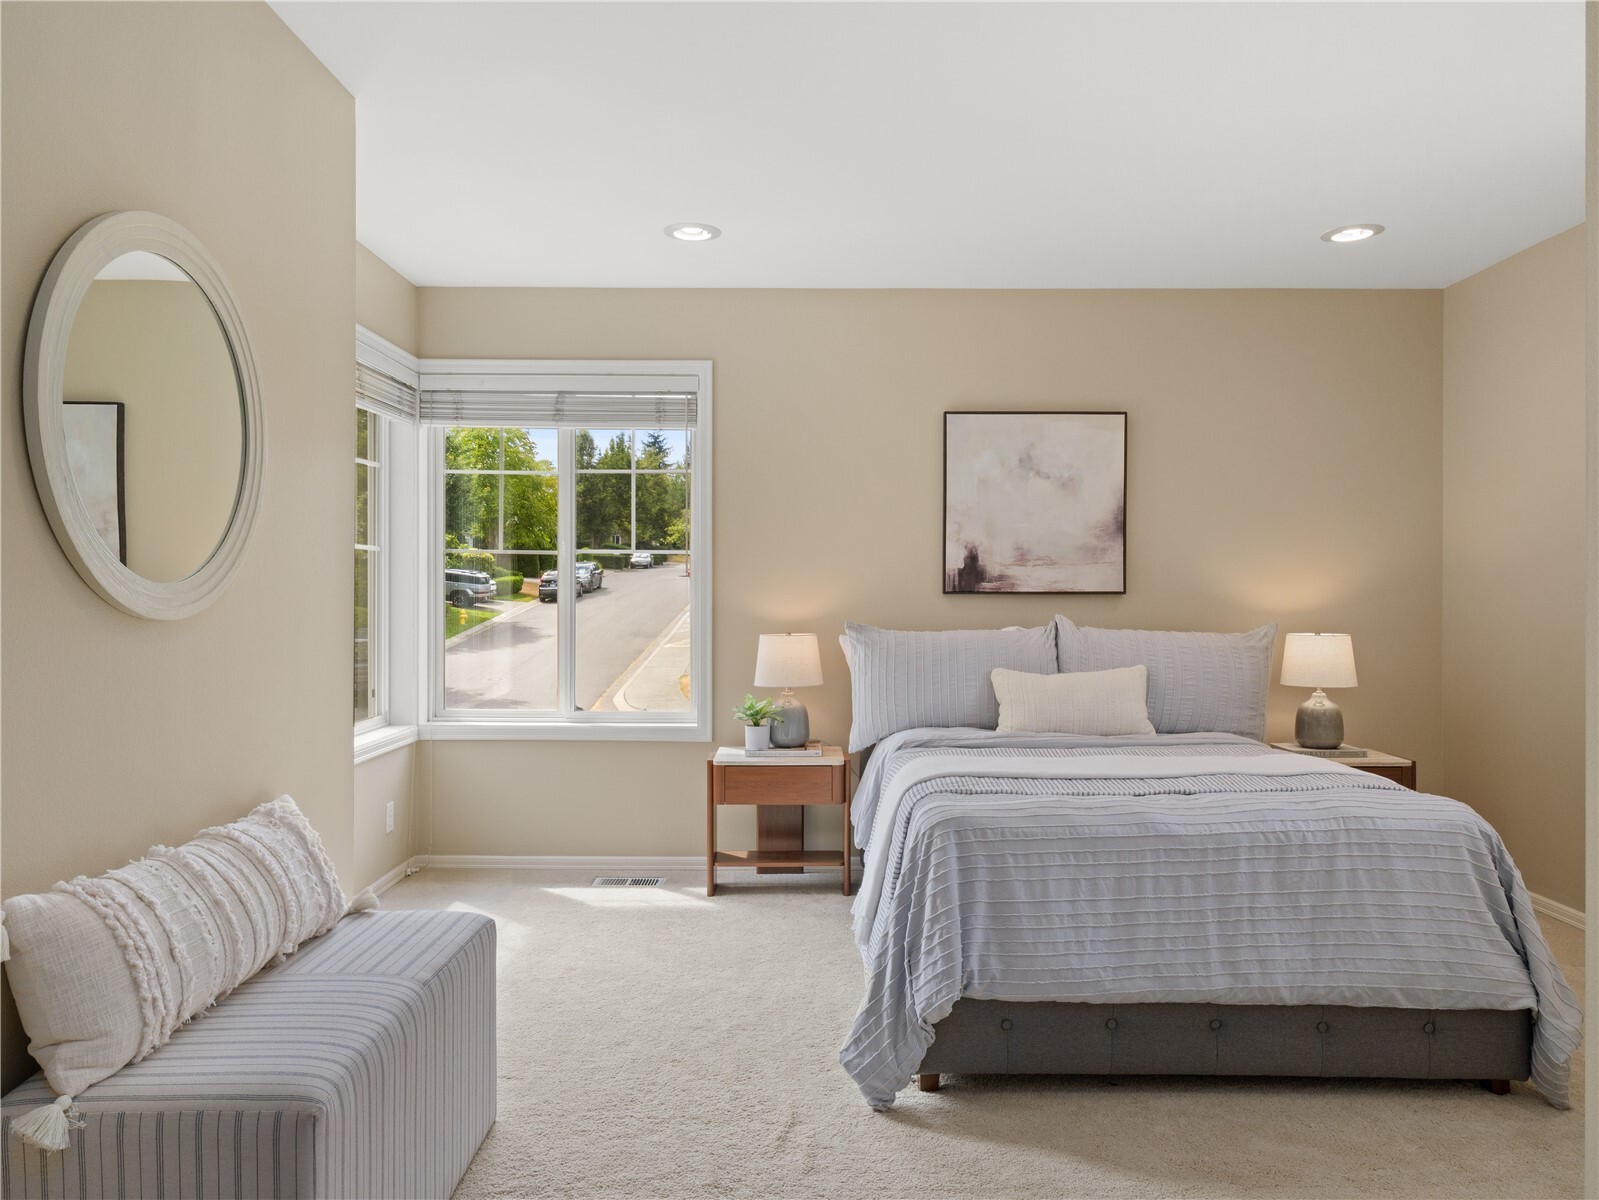
Staged bedroom with a large bed, window, and upholstered seating.
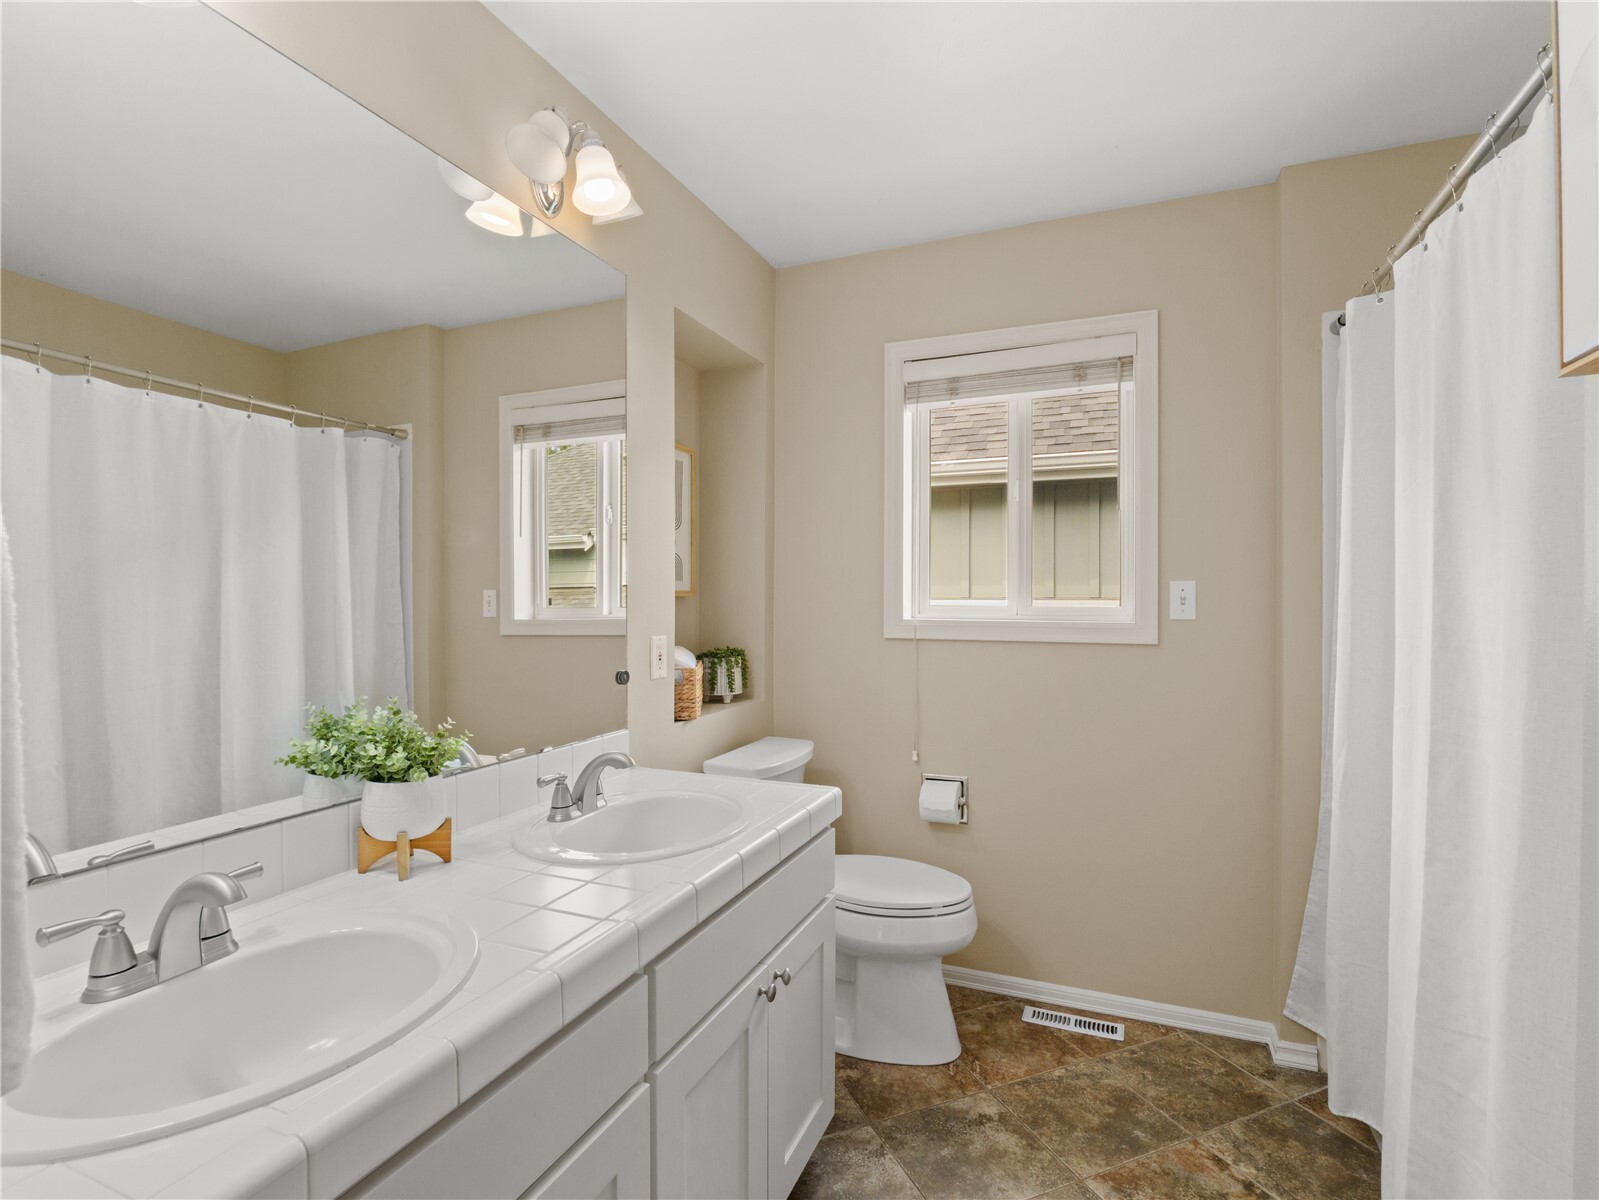
Bathroom with a double-sink vanity, beige walls, and brown tile flooring.
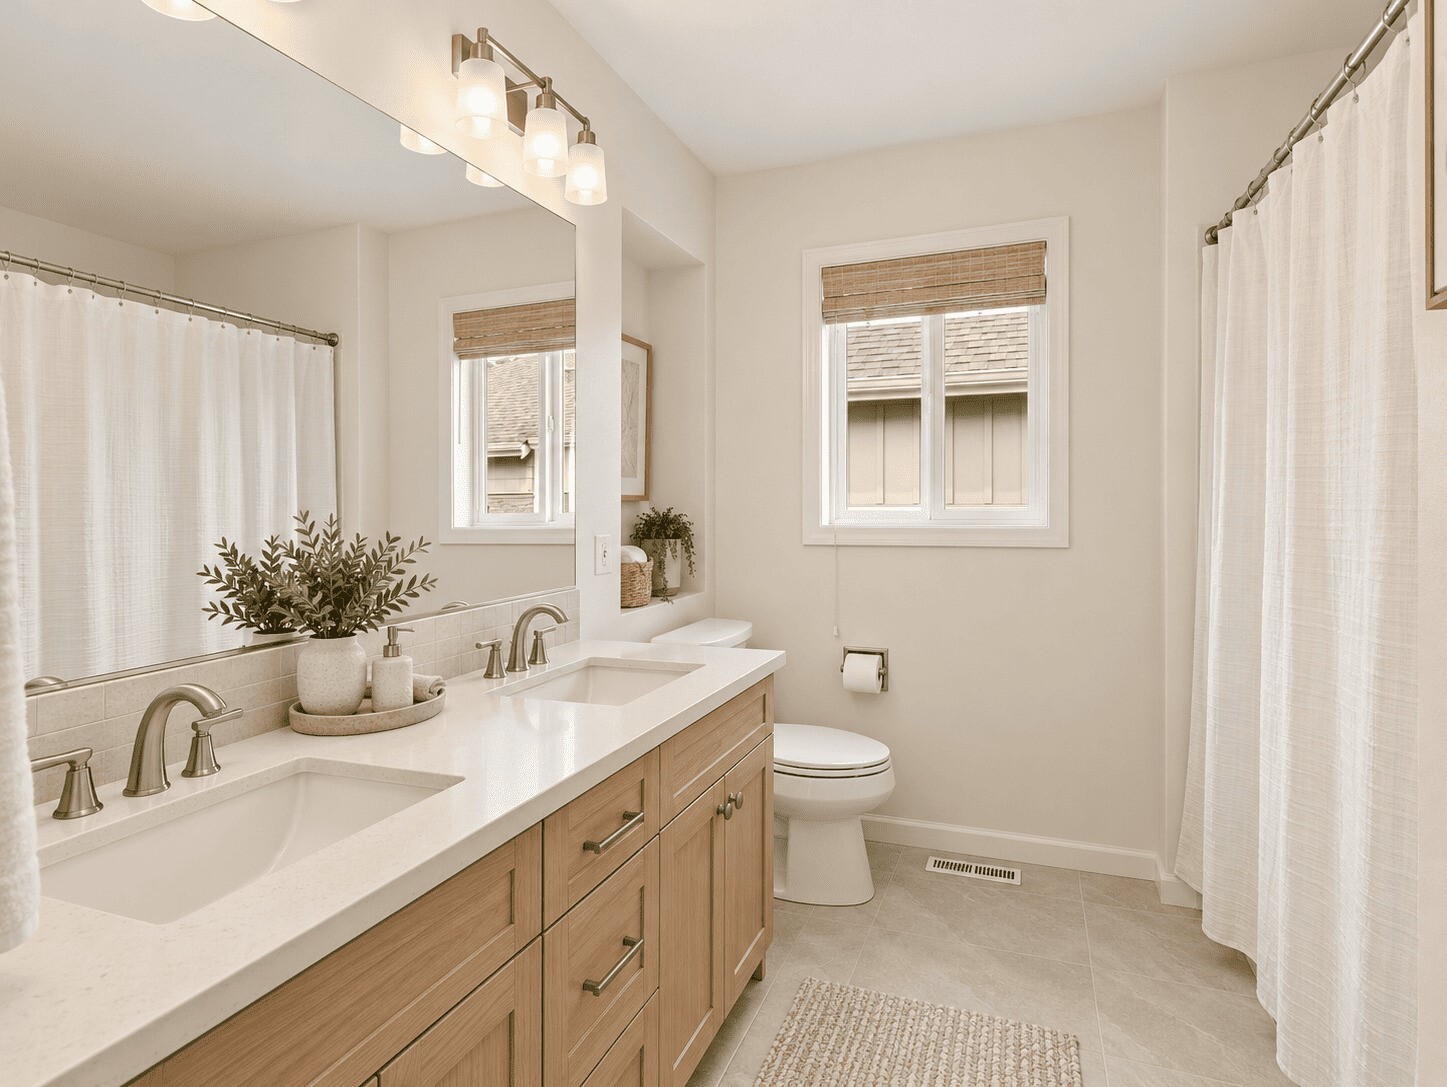
Bathroom with a double vanity, wood cabinetry, two windows, and a white shower curtain.
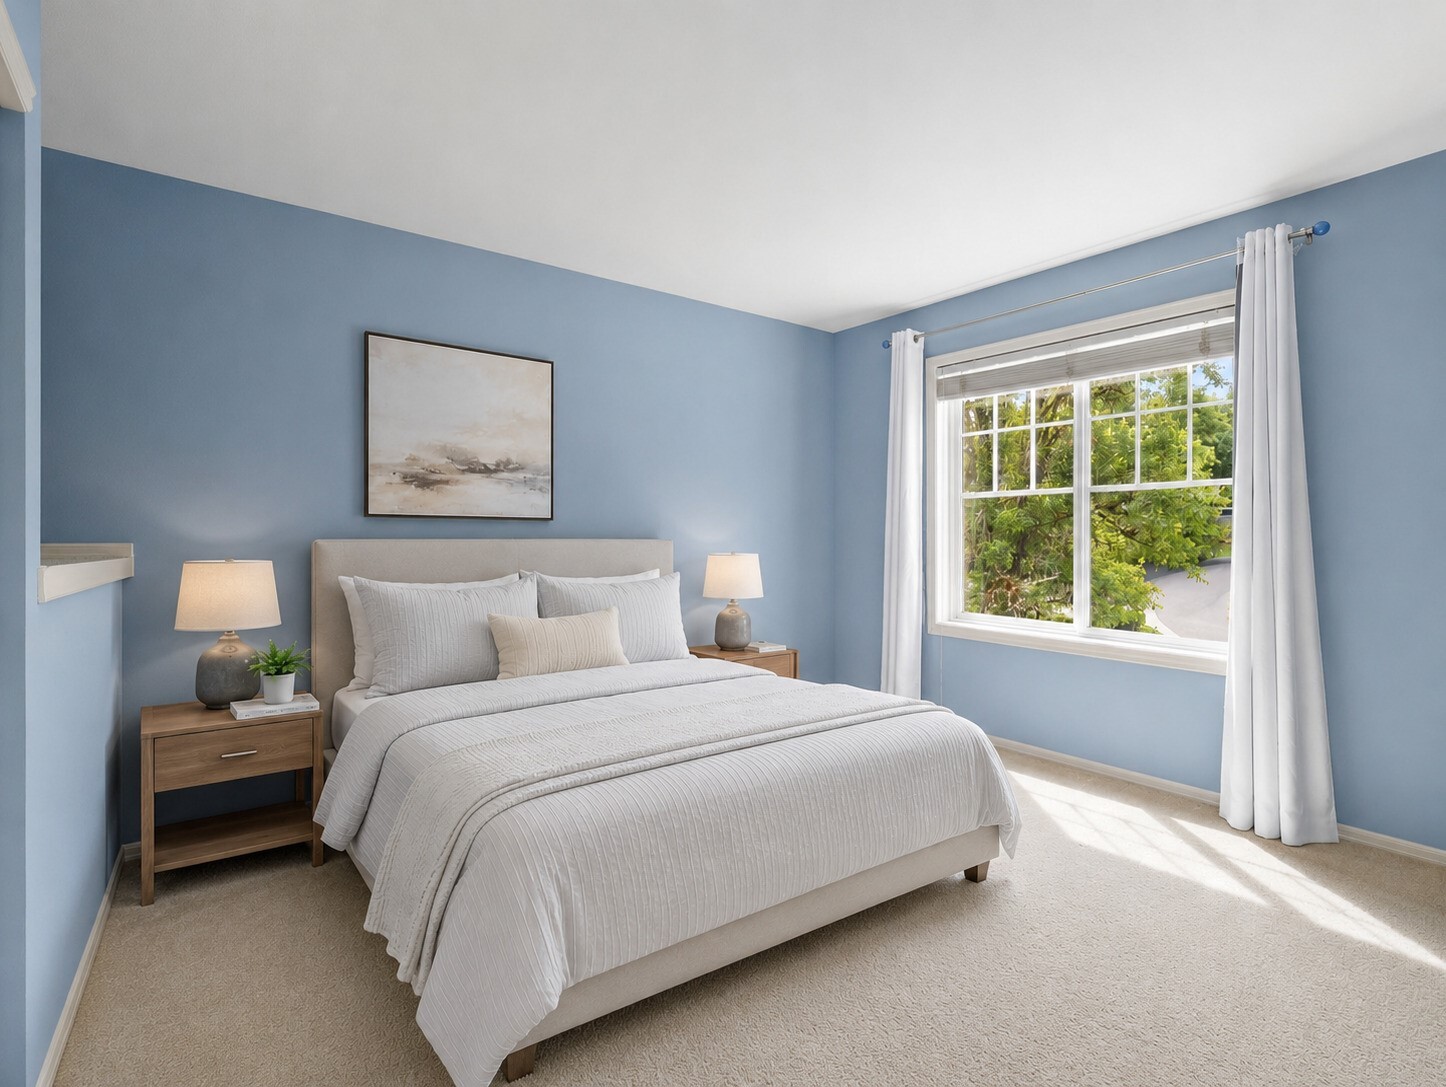
Bedroom with a neatly made bed, blue walls, and a large window overlooking greenery.
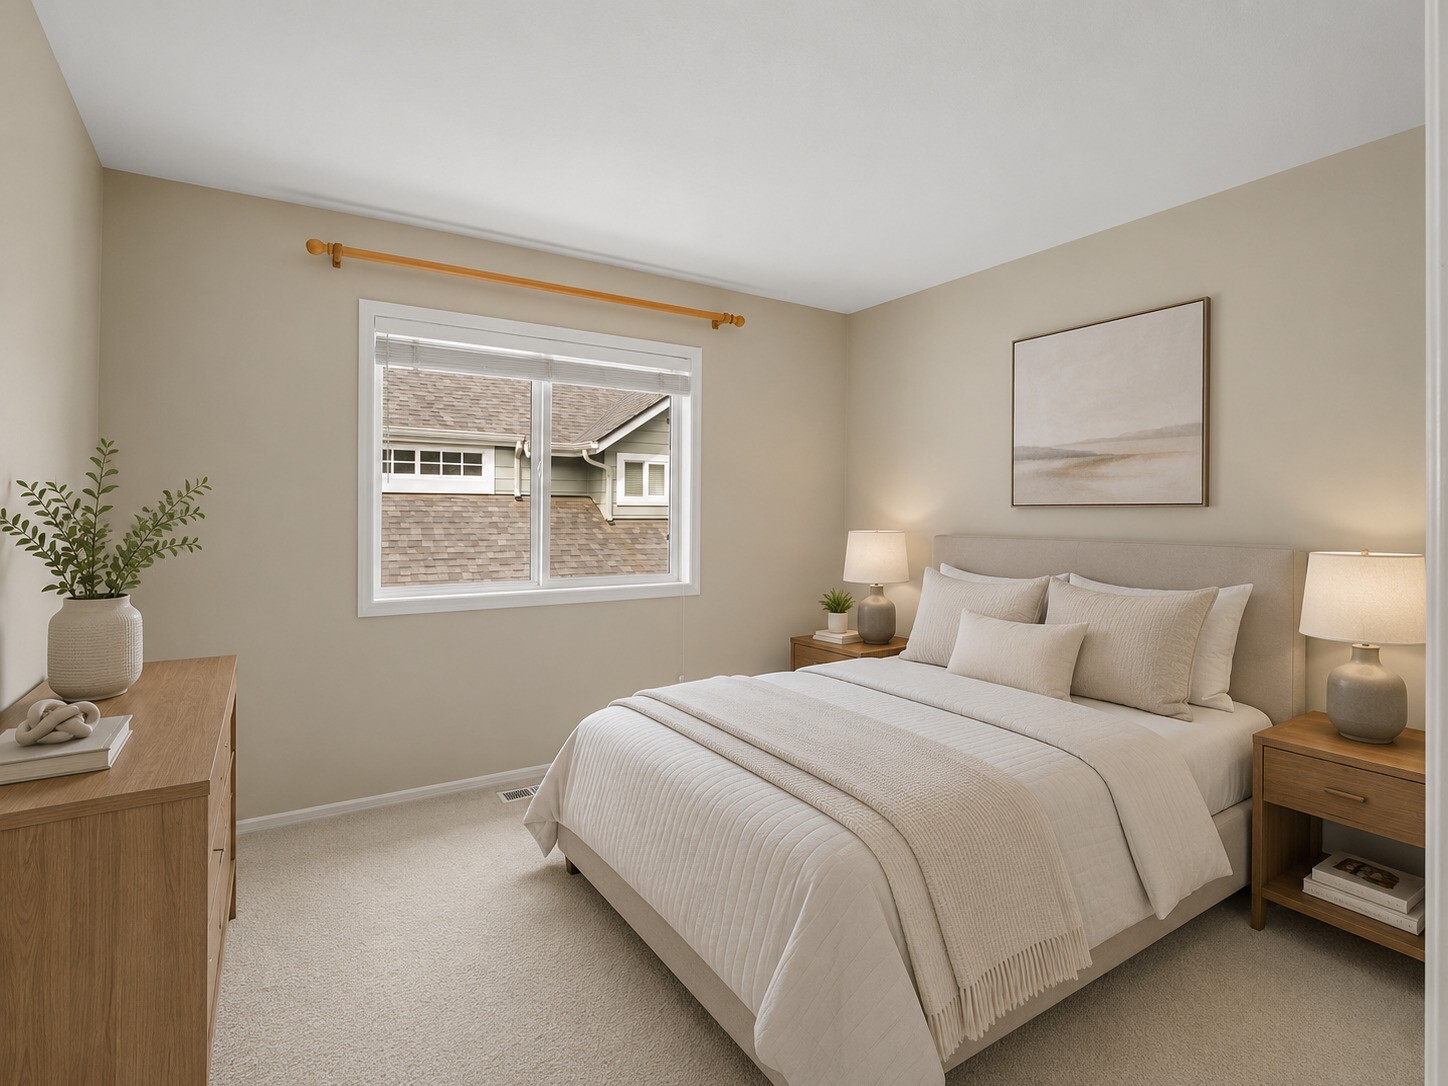
Staged bedroom with a neatly made bed, neutral decor, and a window overlooking a neighboring roof.
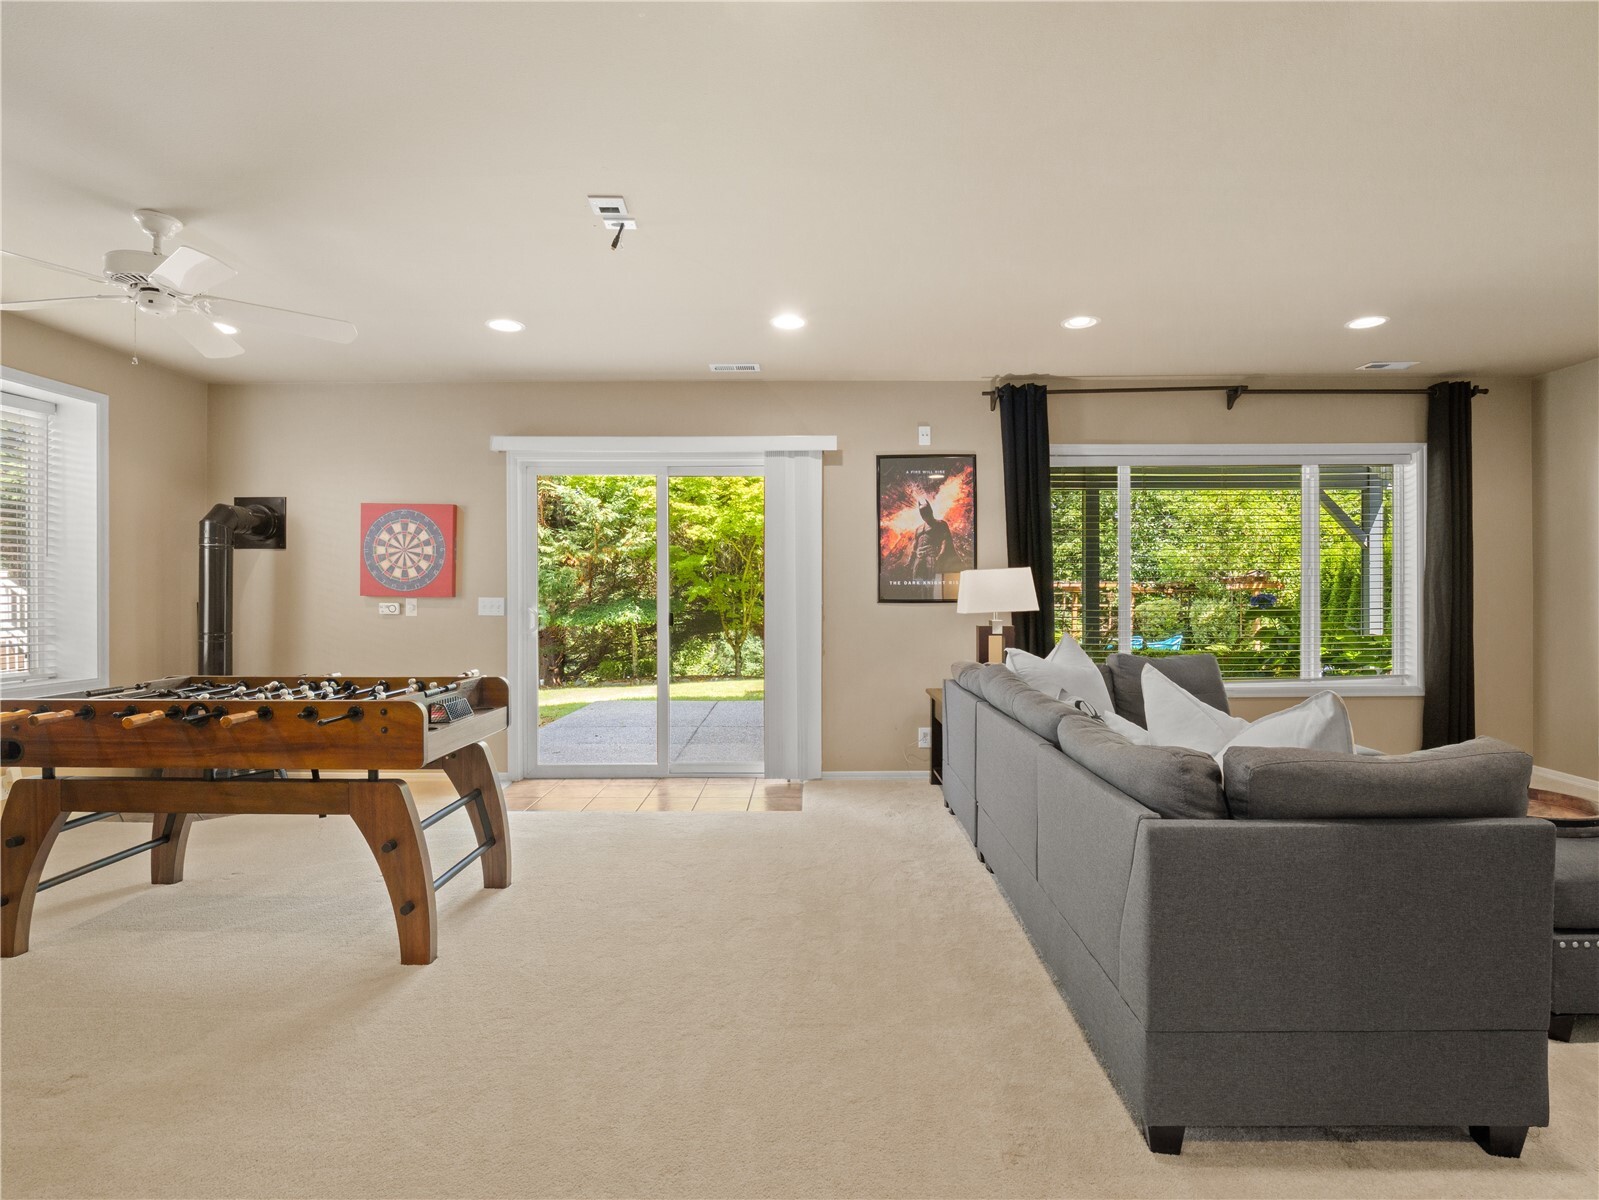
Furnished recreation room with a foosball table, gray sectional, and sliding glass door to a green yard.
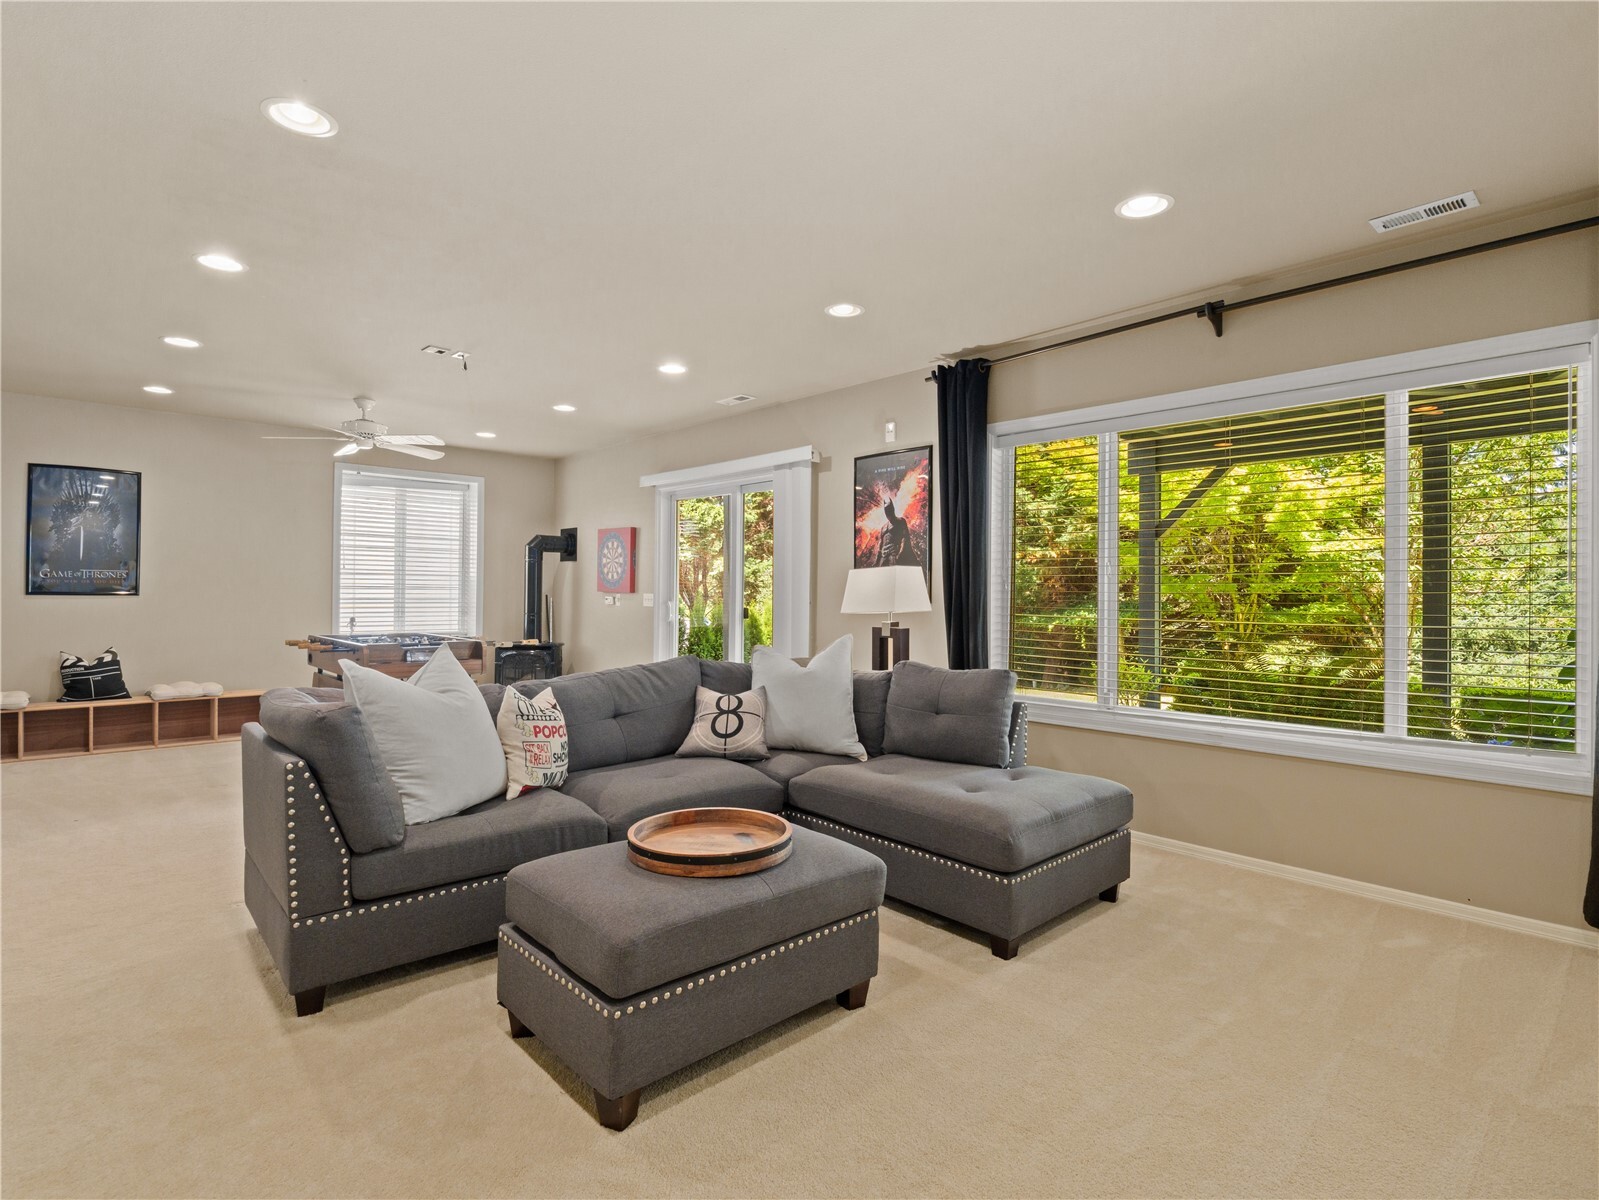
Furnished recreation room with a gray sectional, game table, and wide windows overlooking greenery.
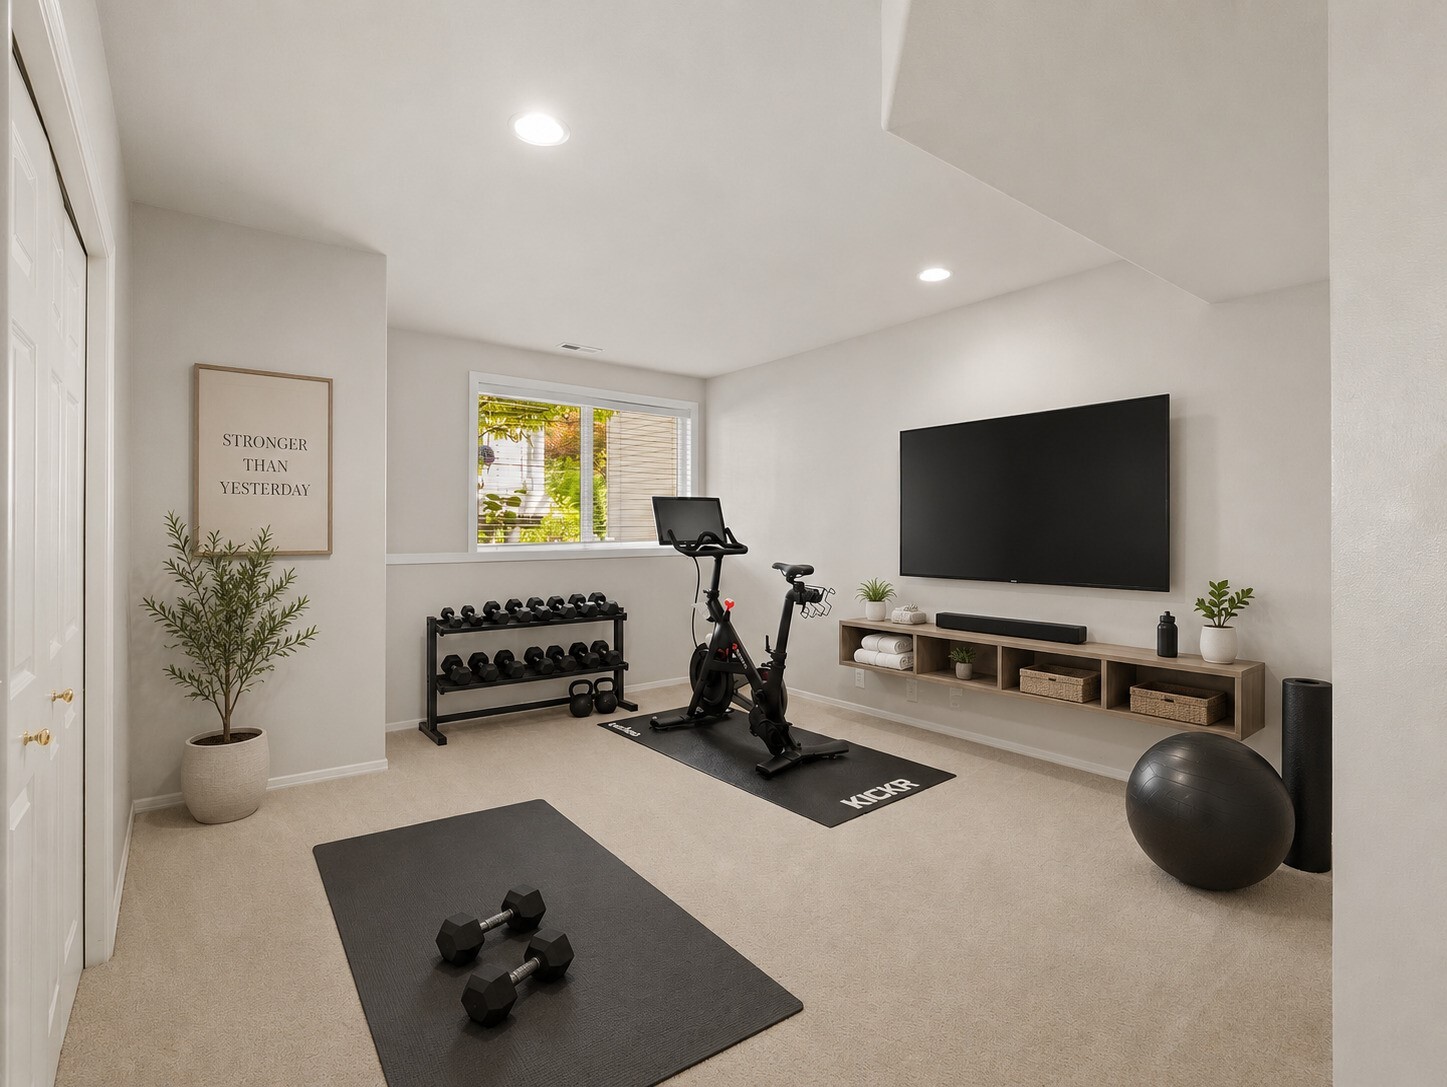
Home gym with exercise bikes, dumbbells, workout mats, and a wall-mounted television.
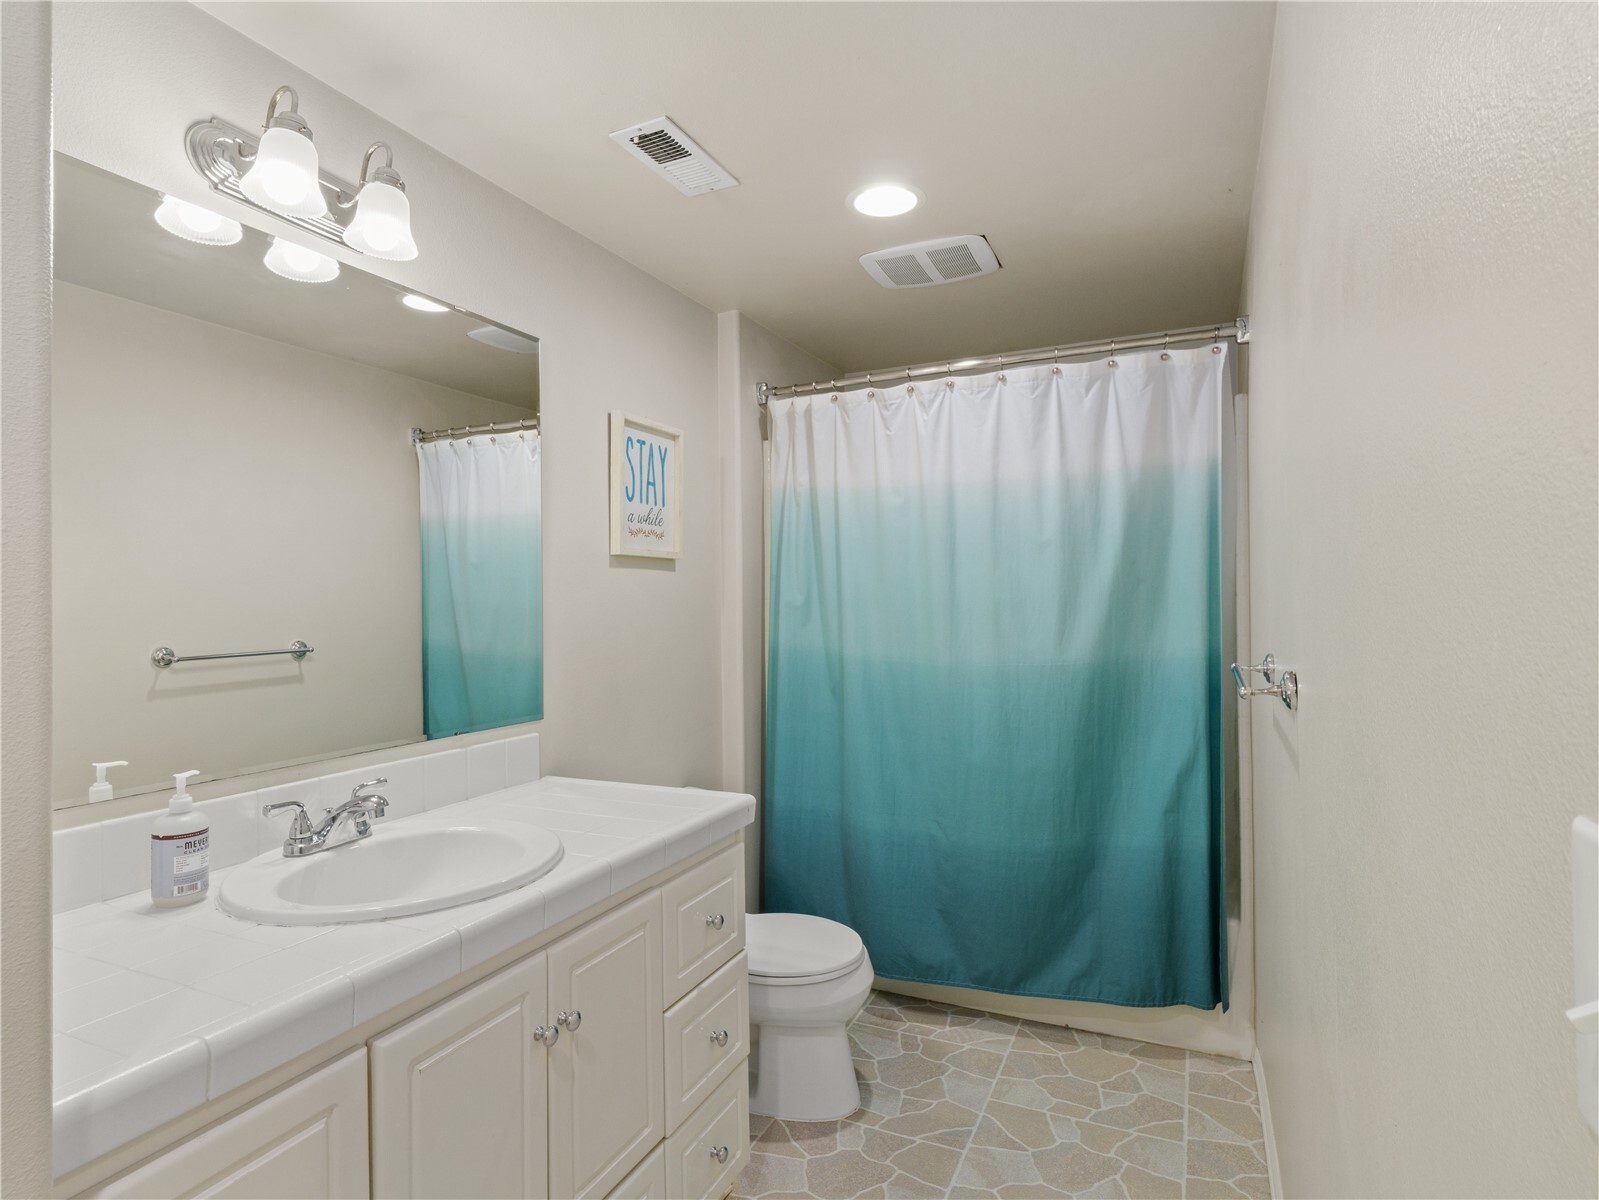
Bathroom with a white vanity and sink, toilet, and teal ombré shower curtain.
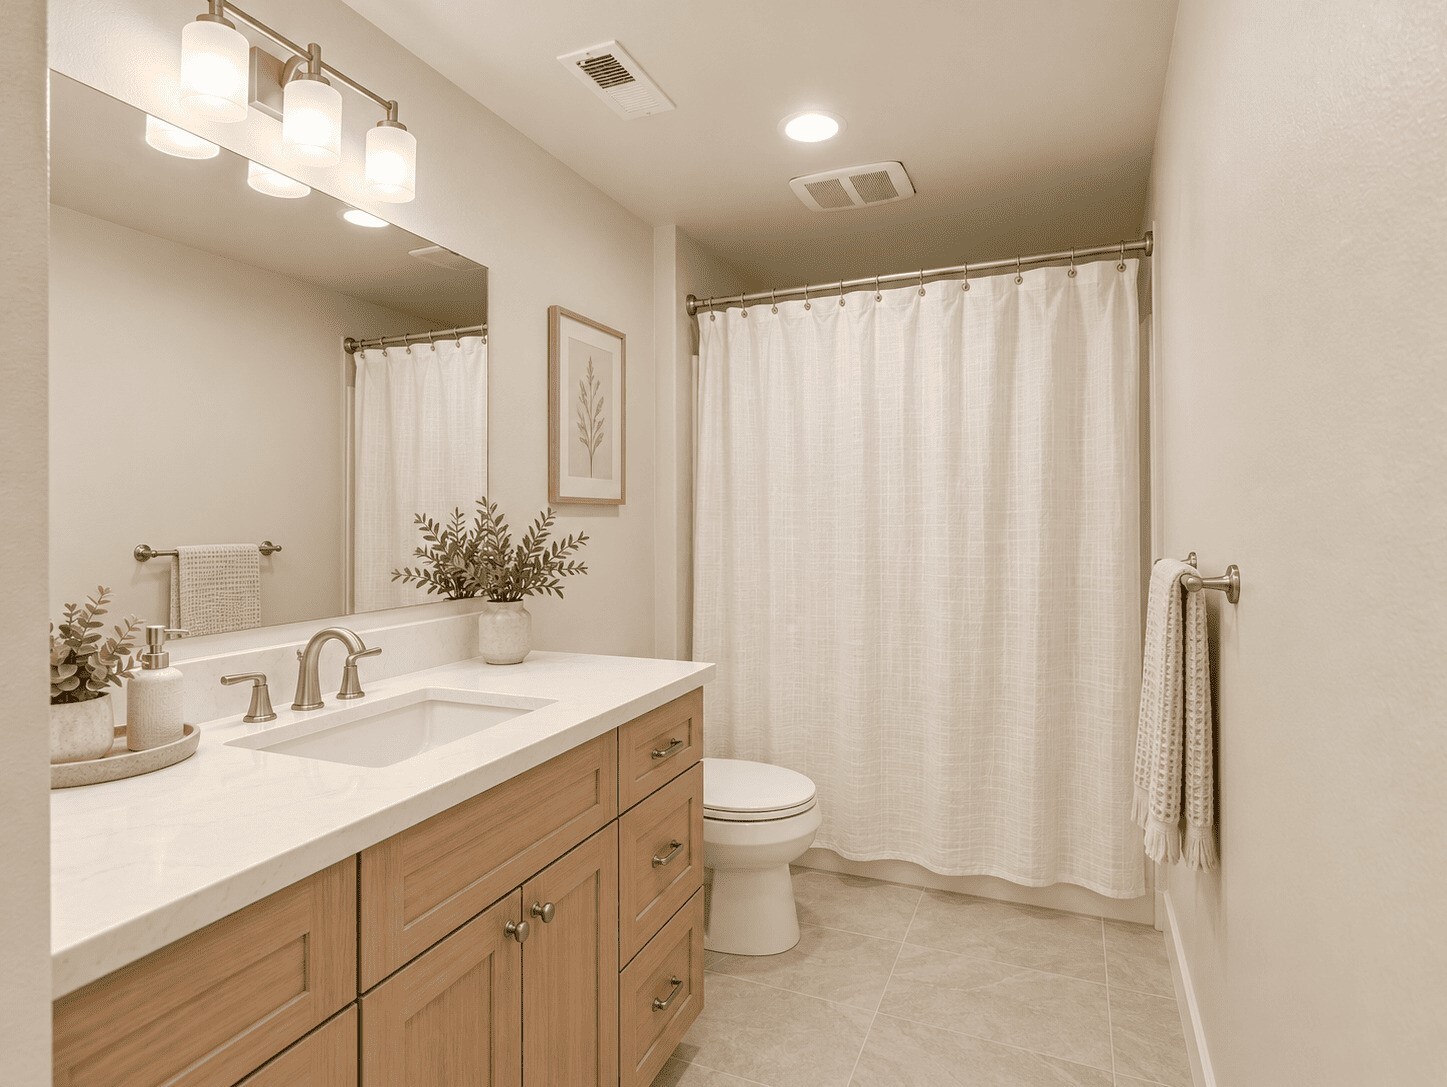
Bathroom with a wood vanity, white countertop, and curtained tub.
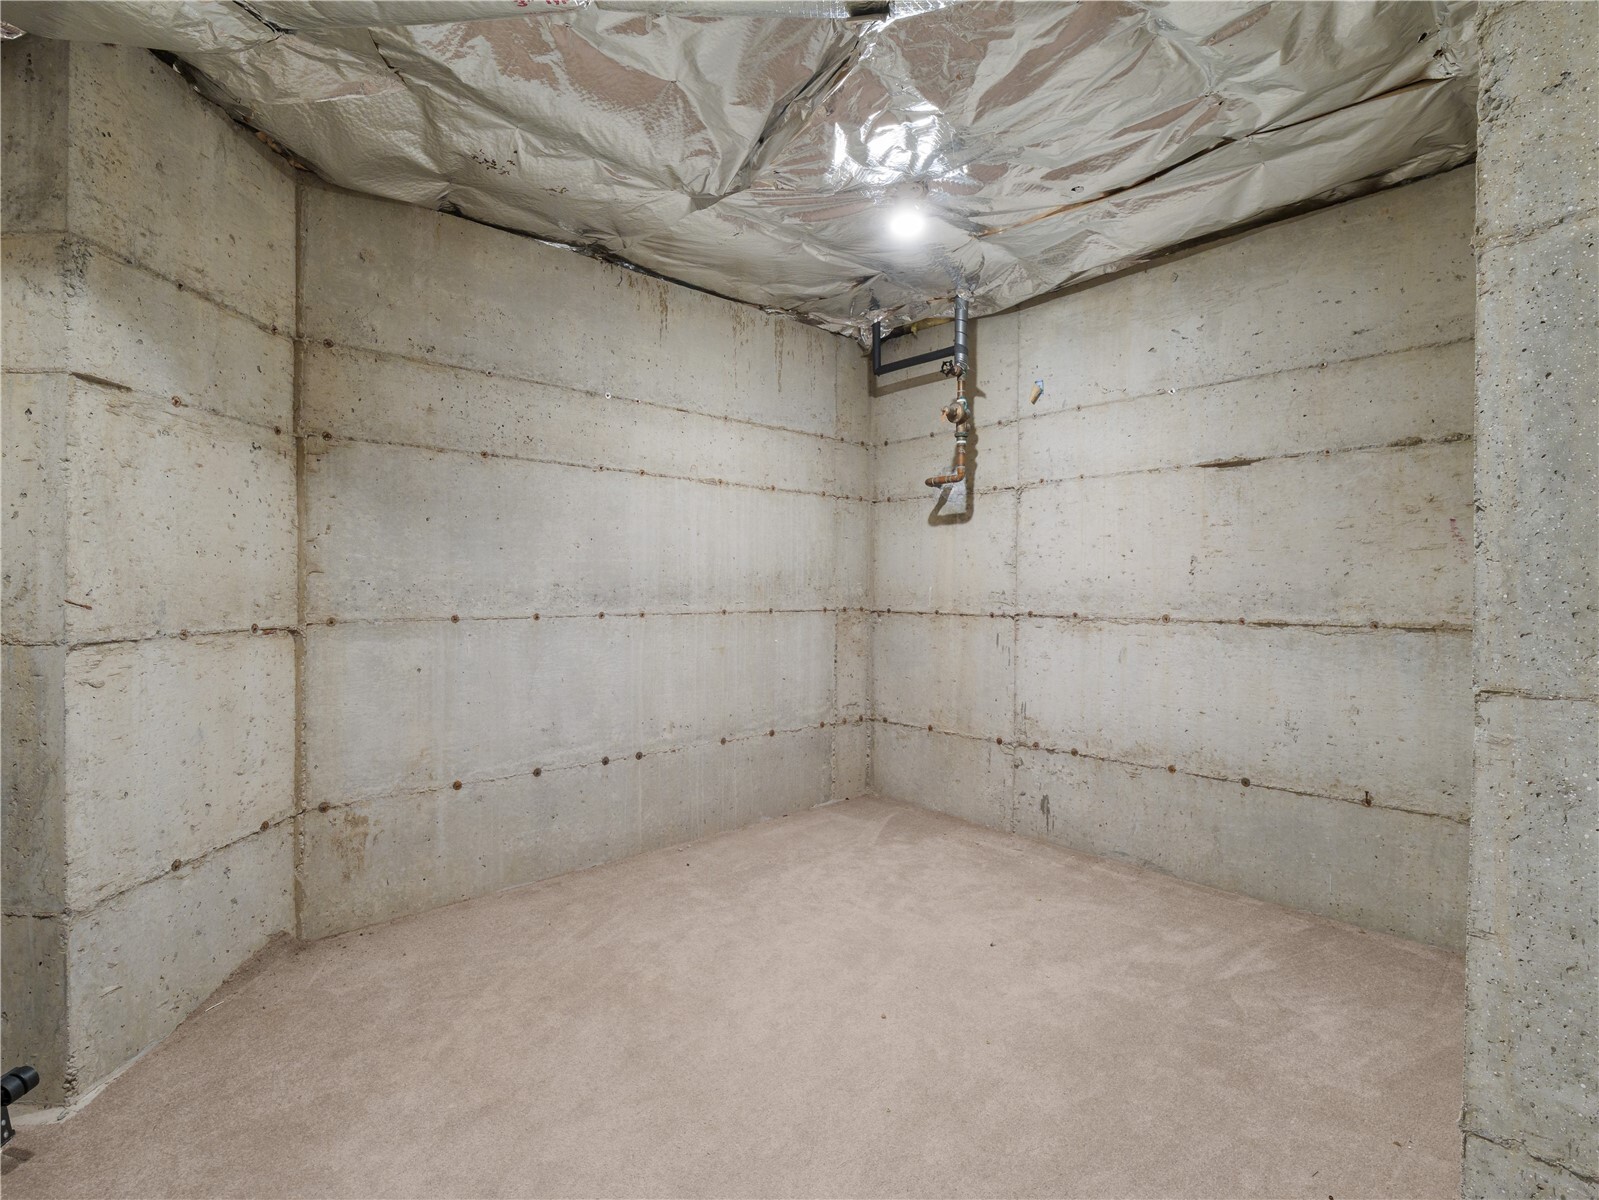
Unfinished basement room with concrete walls, carpeted floor, and plastic sheeting overhead.
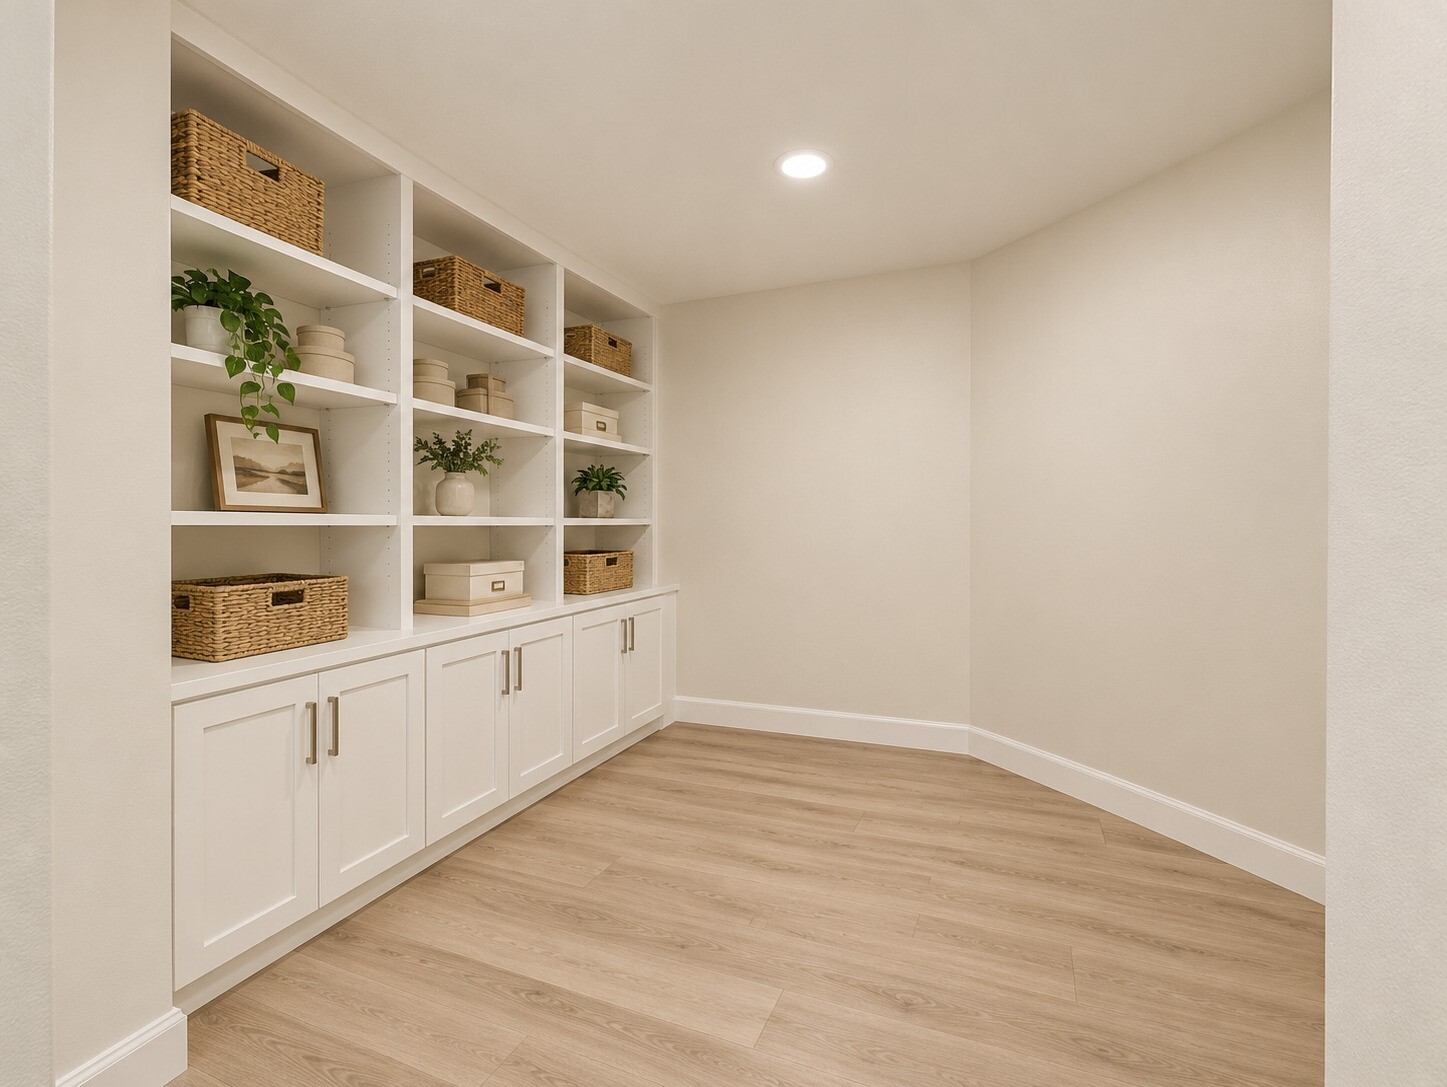
Built-in storage room with white cabinetry, open shelves, and woven baskets.
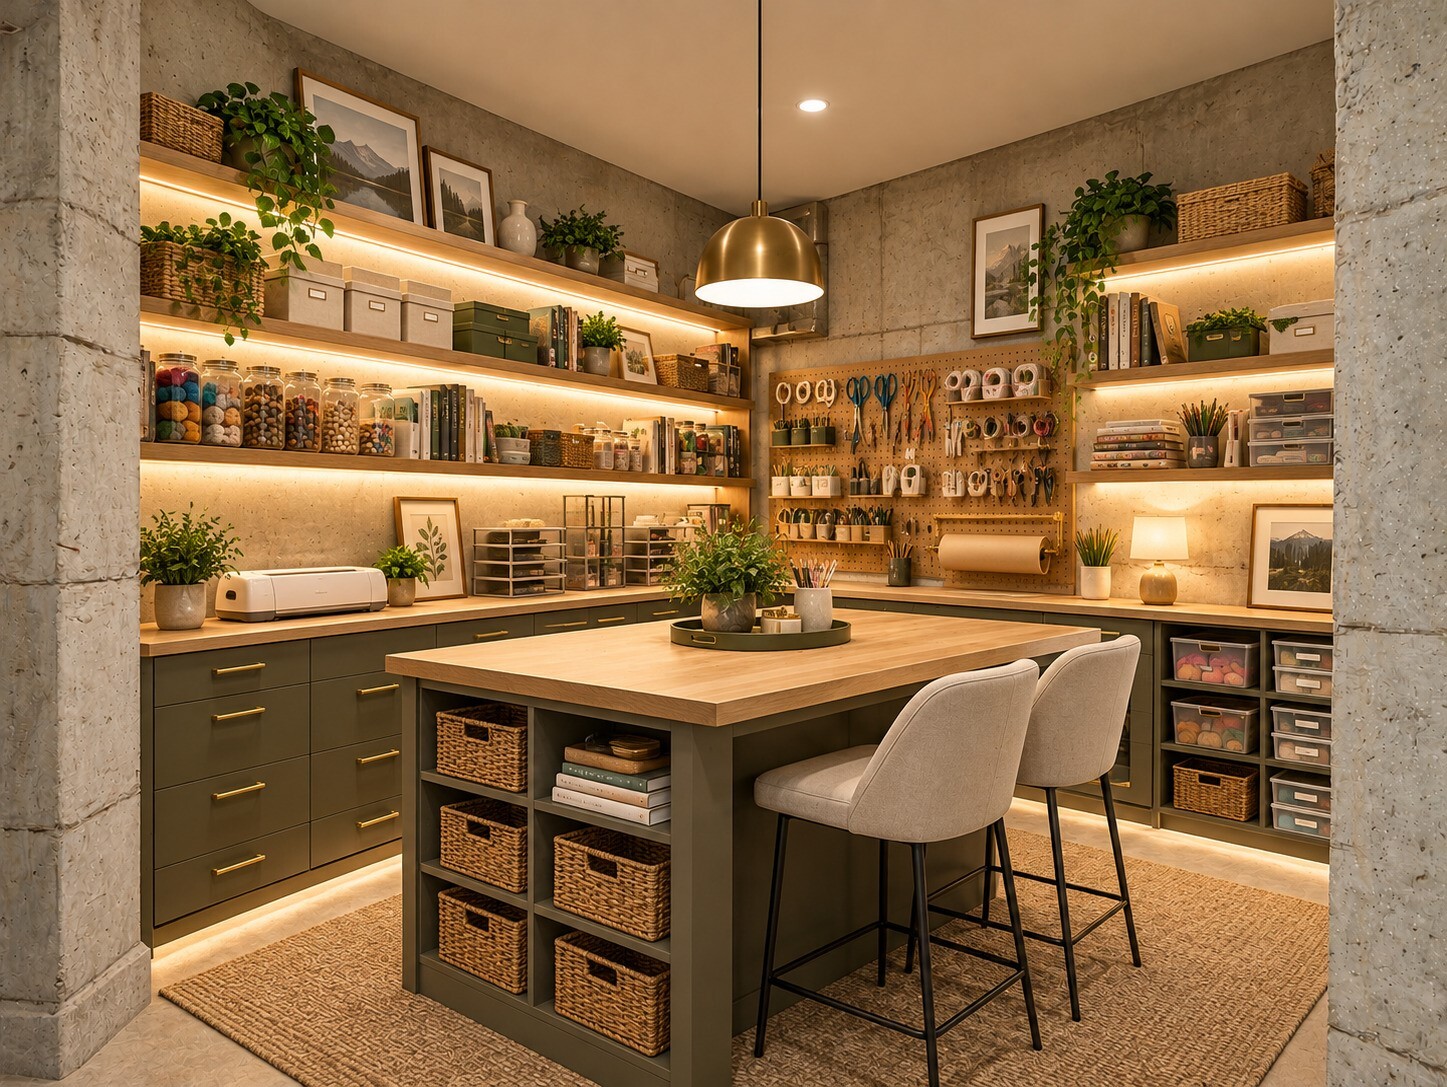
Craft room with built-in storage, organized supplies, and a large central worktable.
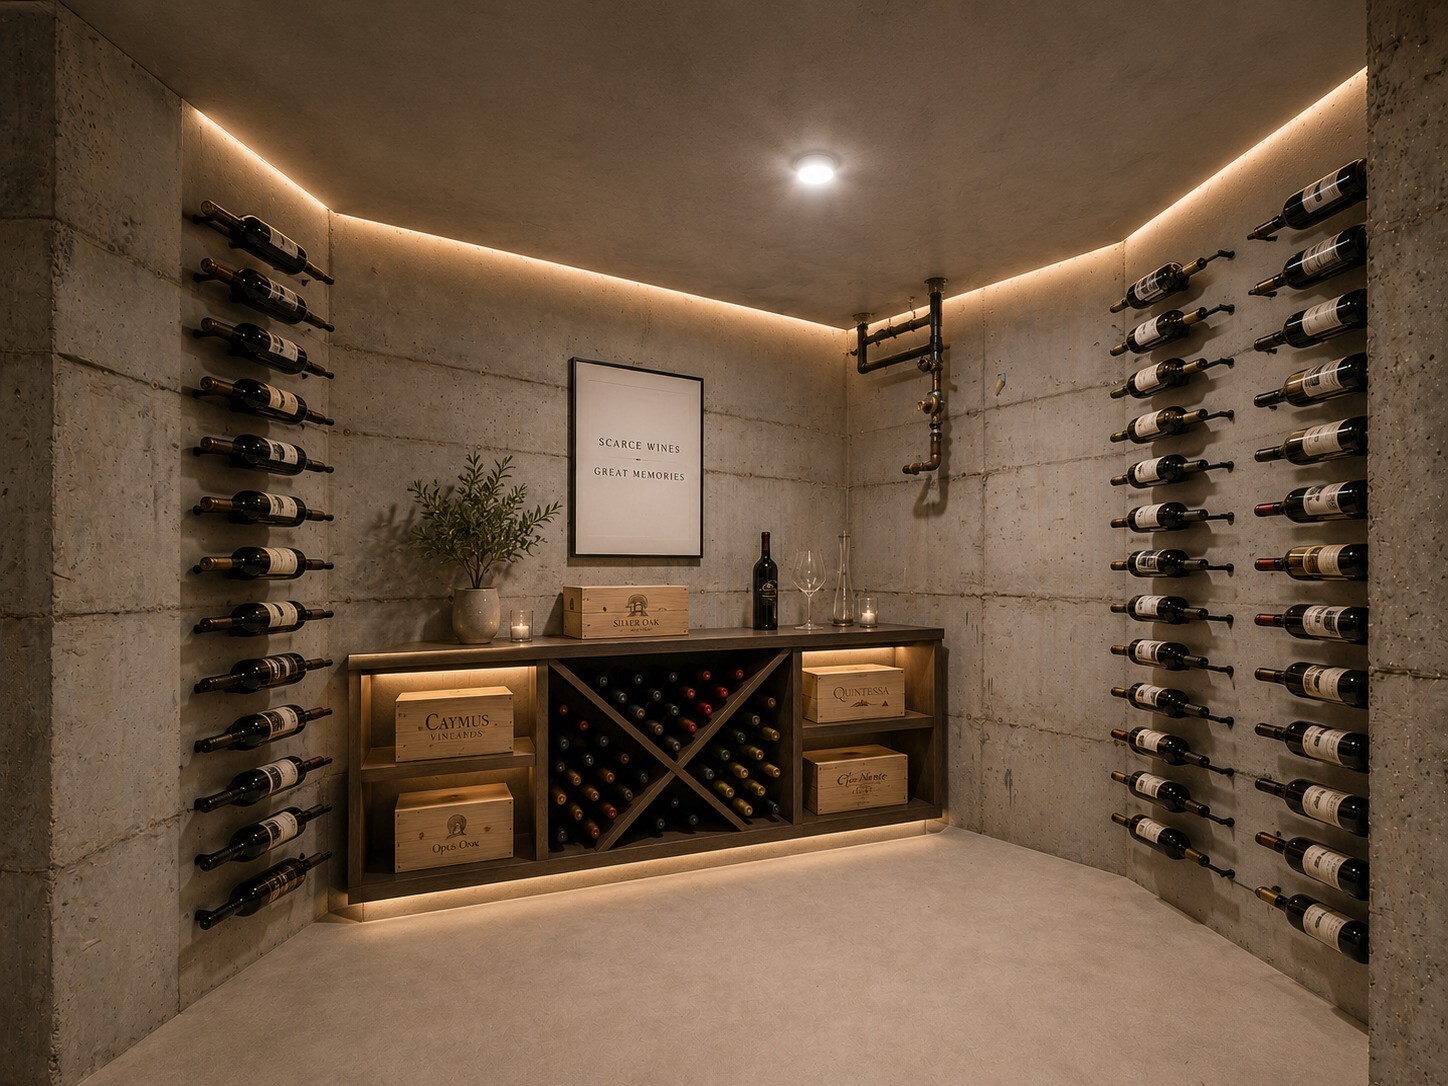
Wine cellar with concrete walls, wall-mounted bottle racks, and illuminated wooden storage cabinetry.
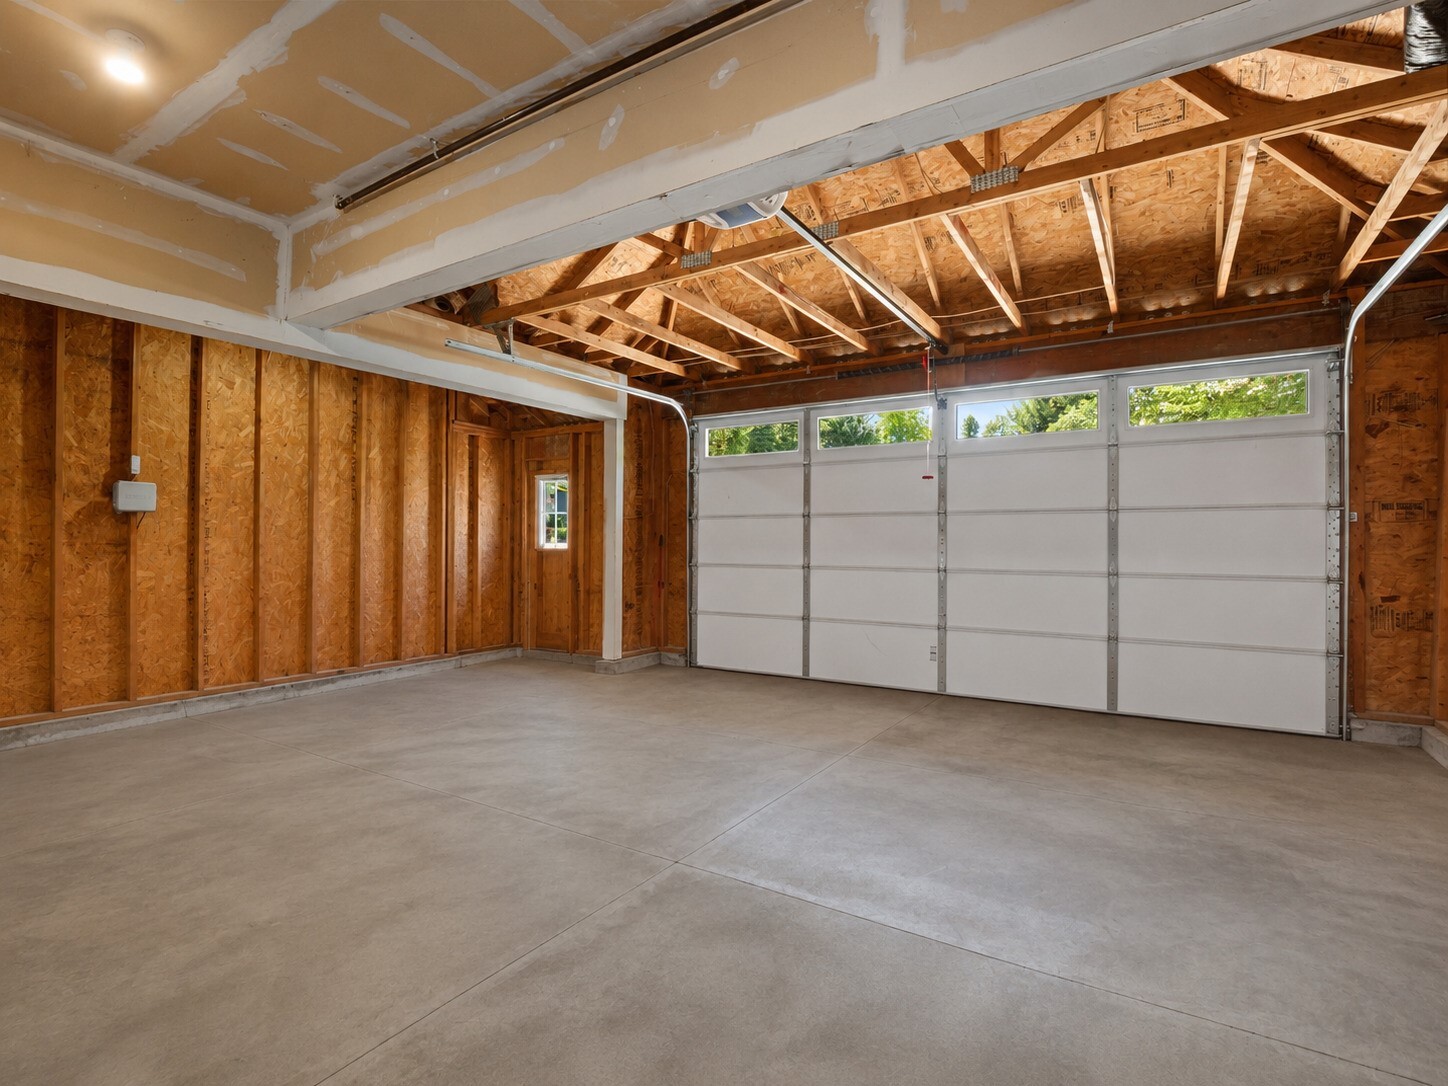
Unfinished garage with exposed ceiling framing, concrete floor, and a wide white garage door.
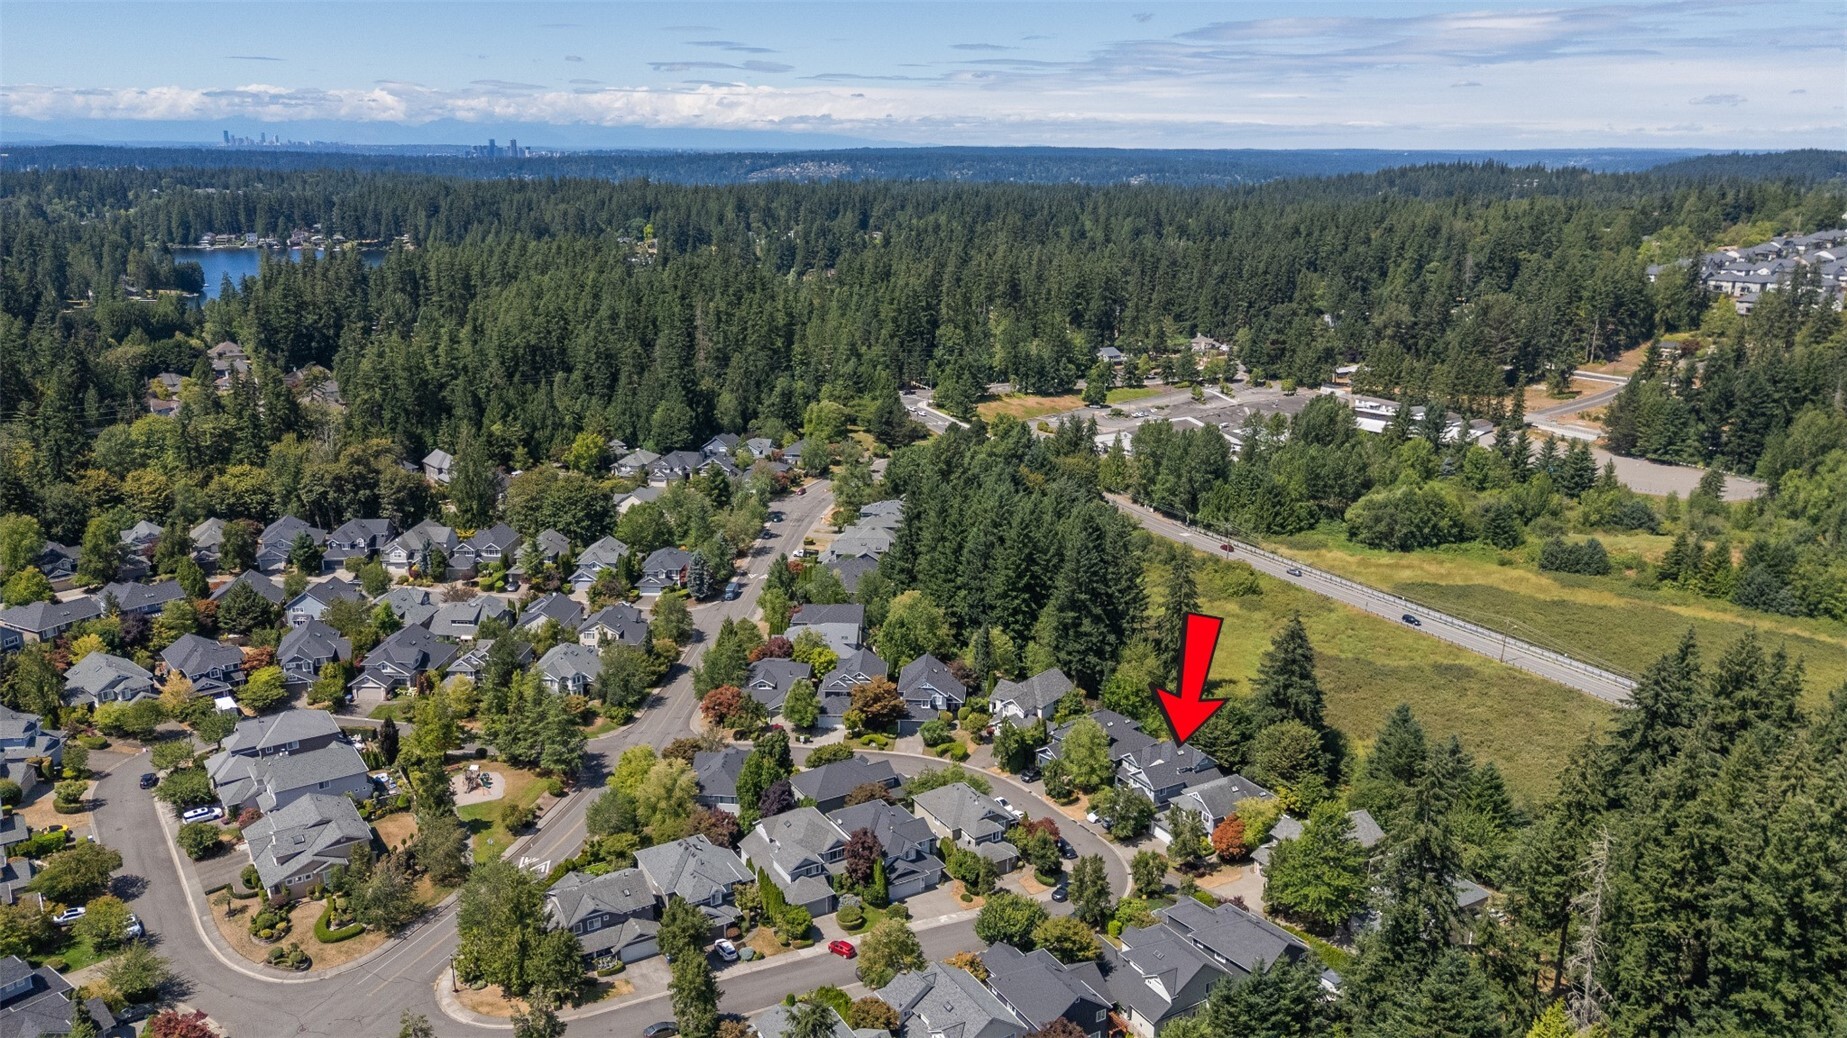
Aerial view of the home marked by a red arrow amid a wooded neighborhood.
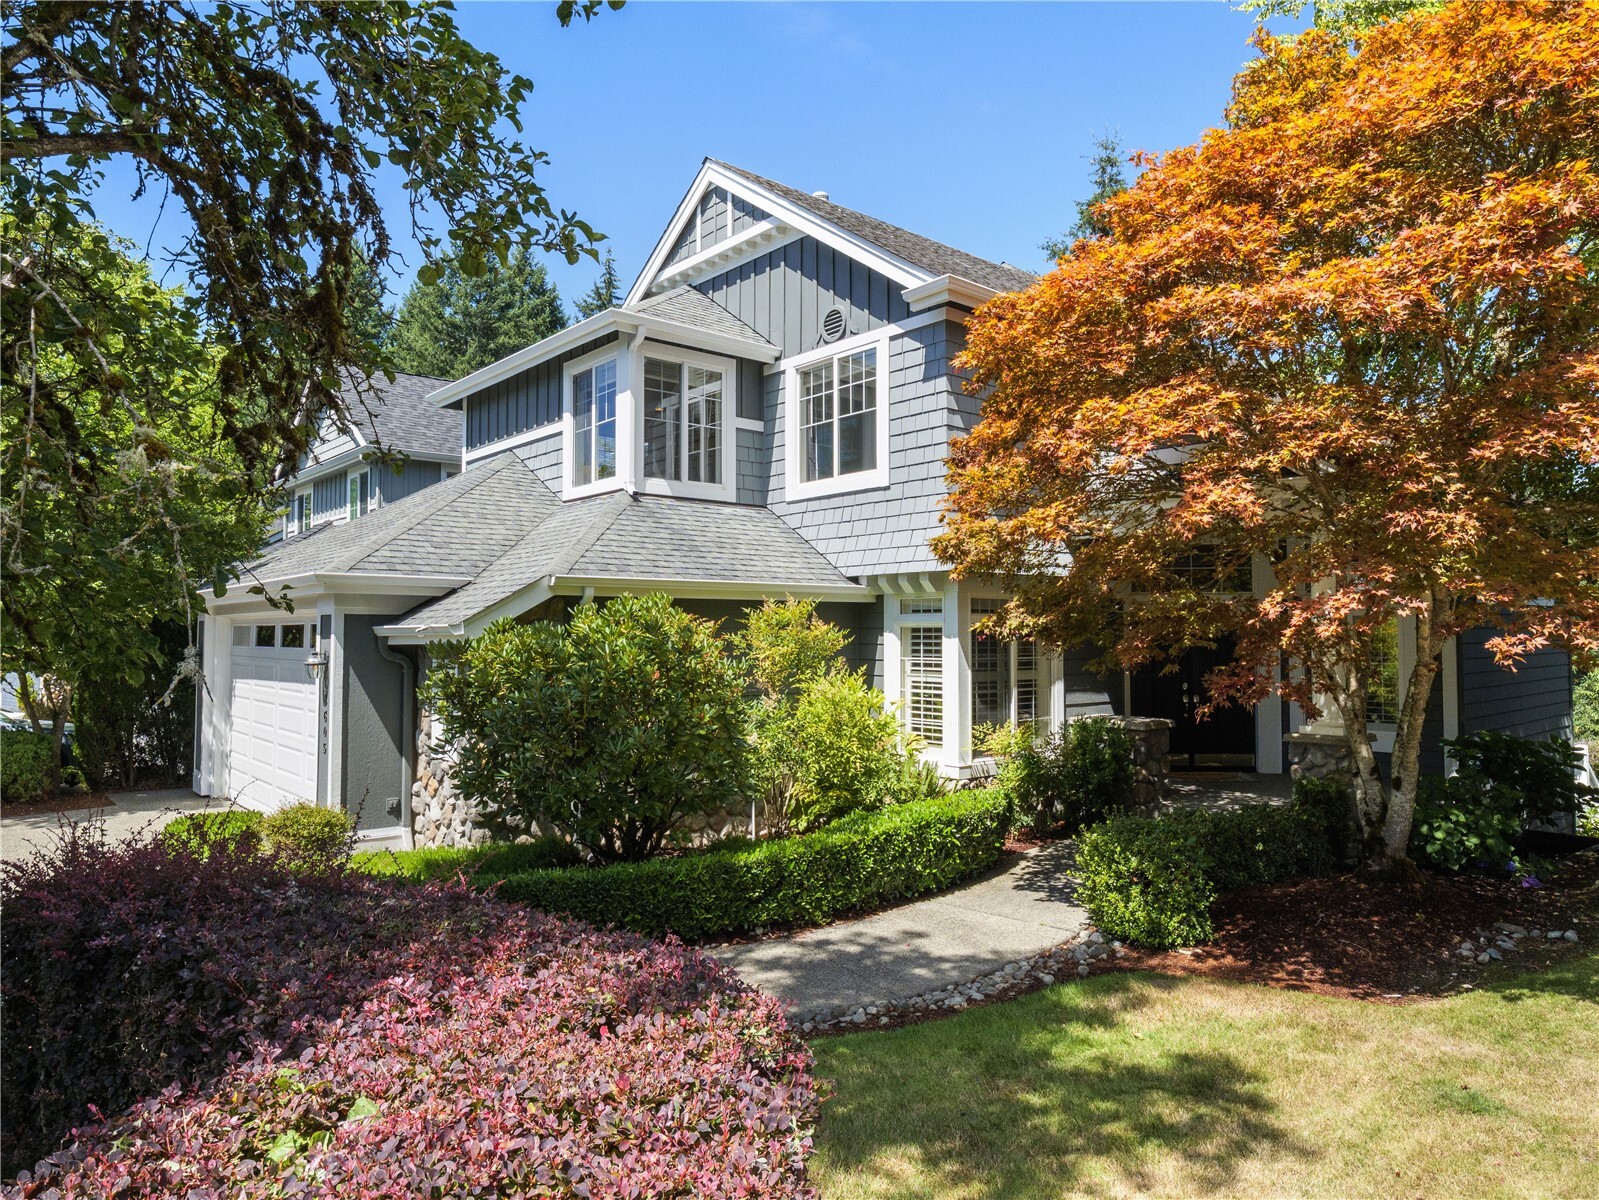
Two-story gray house with white trim, stone accents, and a landscaped front yard.
VIEW PHOTOS
Listing Broker: Real Broker LLC; Kristi Jenkins; 206-406-1970; [email protected]
$1,899,000

2605 231st Avenue SE

6 Beds 4 Baths 3,780 Sq.Ft. 7,128 Sq.Ft.

Description

ROOM TO GATHER. SPACE TO SPREAD OUT. A SETTING TO COME HOME TO. Tucked into a quiet cul-de-sac in Sammamish's desirable Audubon Park, this beautifully updated home offers nearly 3,800 square feet of versatile living space surrounded by mature trees and backyard privacy. At the heart of the home, a stunning remodeled kitchen features an oversized island, beautiful finishes, and generous space for gathering. The adjoining family room with its striking stone fireplace and elegant formal dining room create the perfect setting for everything from casual evenings to memorable celebrations. Refinished hardwood floors and fresh interior and exterior paint add to the home's move-in-ready appeal. Upstairs, four spacious bedrooms include a relaxing primary suite. The fully finished daylight basement offers exceptional flexibility with two additional bedrooms, a full bath, expansive media and recreation space, and direct backyard access--ideal for extended guests, multigenerational living, or work and play. Enjoy an exceptional location near Discovery Elementary, Pine Lake Middle School, Pine Lake Park, scenic trails, and the shopping and dining at Pine Lake Village. A wonderful combination of space, privacy, thoughtful updates, and everyday convenience in the heart of Sammamish.

Share Property

Location

2605 231st Avenue SE, Sammamish, WA 98075

Status

For Sale

Mortgage Calculator

Estimate your monthly mortgage payment, including the principal and interest, property taxes, and HOA. Adjust the values to generate a more accurate rate.

All estimates are provided for informational purposes only. Actual amounts may vary.
$0,000 Your Payment 20 15 65
$0,000 Your Payment
Kristi Jenkins

Kristi Jenkins

TITLE

Managing Broker

Property Amenities

Interior
Fireplace Gas
Appliances Dishwasher, Disposal, Double Oven, Dryer, Microwave, Refrigerator, Stove(s)/Range(s), Washer
Flooring Ceramic Tile, Hardwood, Laminate, Carpet
Total Bedrooms: 6
Half Bathrooms: 1
Full Bathrooms: 3
Other Interior Features Bath Off Primary, Ceiling Fan(s), Dbl Pane/Storm Window, Dining Room, Fireplace, French Doors, High Tech Cabling, Skylight(s), Vaulted Ceiling(s), Walk-In Closet(s), Water Heater
Area & Lot
Total area 3,780 Sq.Ft.
Lot Area 7,128 Sq.Ft.
Living area 3,780 Sq.Ft.
MLS® ID 2599773
Year Built 1997
School District Issaquah
High School Skyline High
Middle School Pine Lake Mid
Elementary School Discvy Elem
View Description Territorial
Architecture Styles Craftsman
Type Residential
Status For Sale
Exterior
Stories 2
Air conditioning None
Heat type Forced Air
Water Source Public
Security Features Fully Fenced
Sewer Sewer Connected
Other Exterior Features Cement Planked, Stone
Parking Attached Garage
Lot Features Cul-De-Sac, Curbs, Paved, Sidewalk
Roof Composition
Finance
Sales Price $1,899,000
HOA Fees $120 monthly
Real Estate Tax $13,736 yearly
Rear exterior of a gray home with a raised white deck and lawn.

Schedule a Showing

We would love to show you our beautiful property. Please select your preferred date and time below. An agent will be in touch shortly to confirm your appointment.

Schedule a Showing

We would love to show you our beautiful property. Please select your preferred date and time below. An agent will be in touch shortly to confirm your appointment.

Thank you for your interest in 2605 231st Avenue SE, Sammamish, WA 98075. We are reviewing your request and will be in touch shortly!

Sammamish

Work With Kristi

With a 20-year total of more than $100M in sales, her experience shines through. Whether she’s working with first-time home buyers or seasoned investors in a complex deal, Kristi walks through each stage of the home sale and makes sure you feel supported and understood.