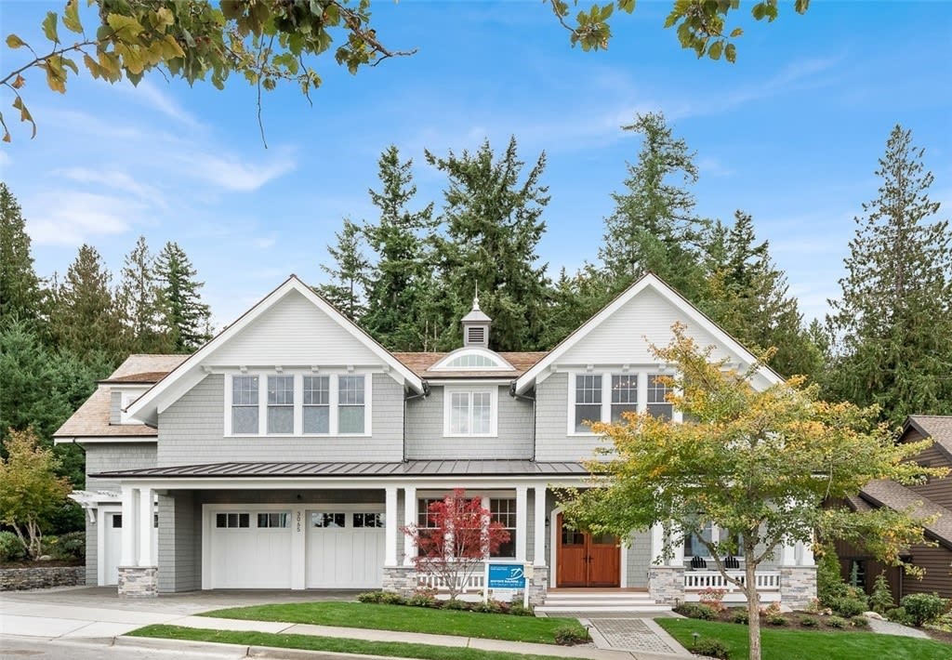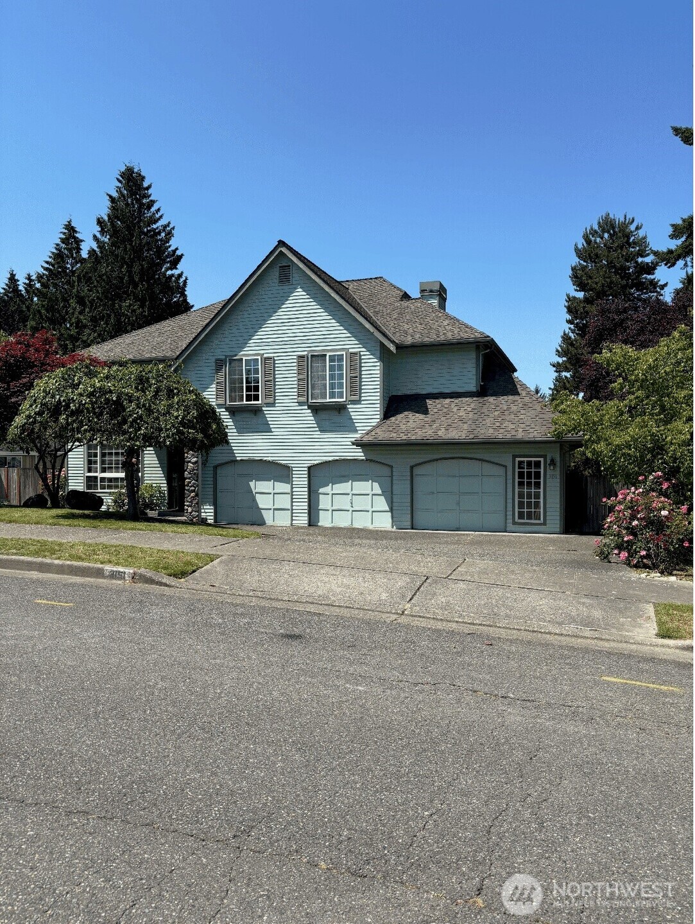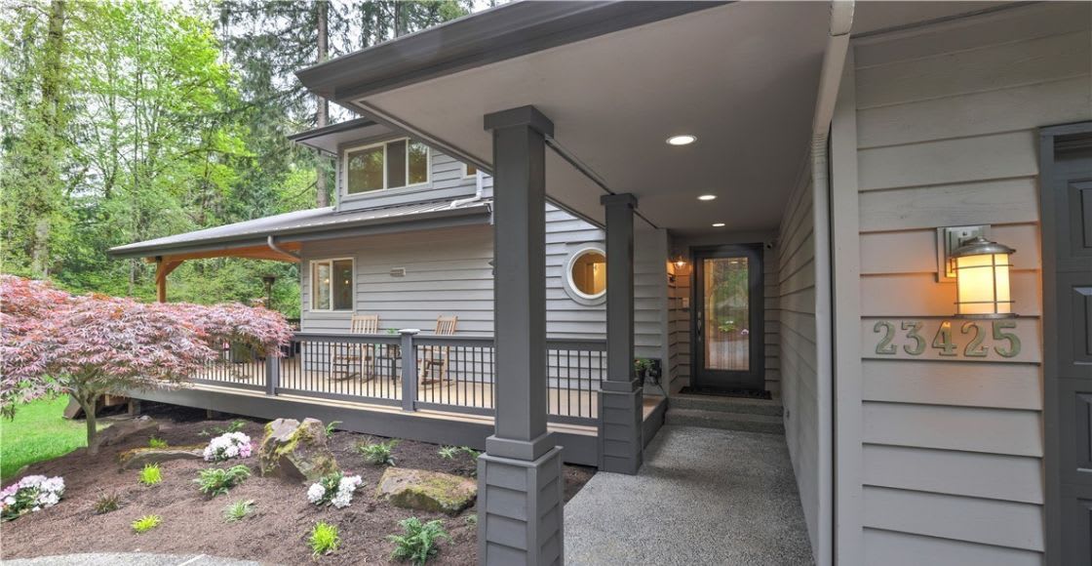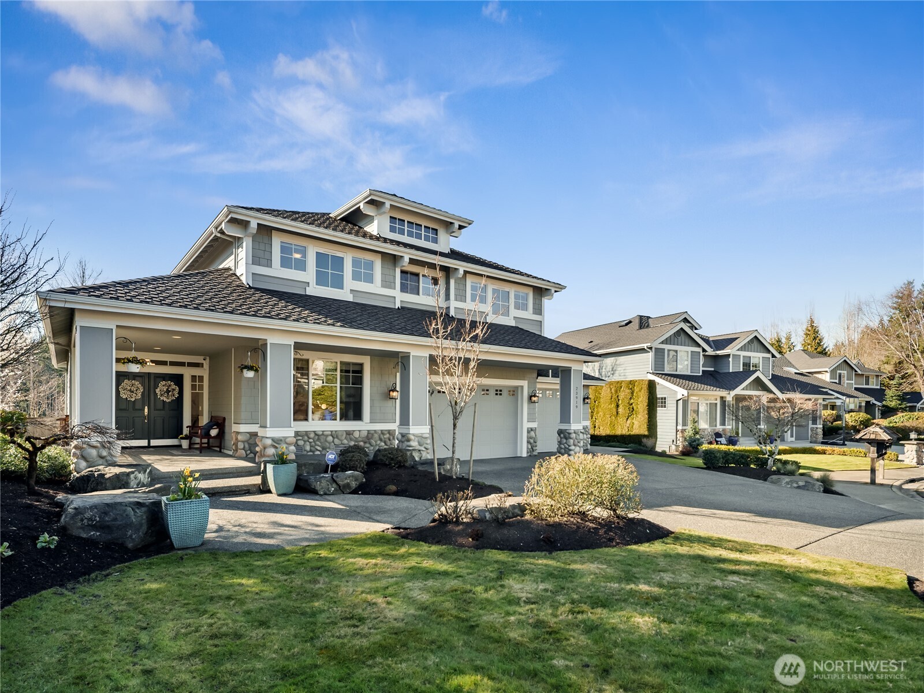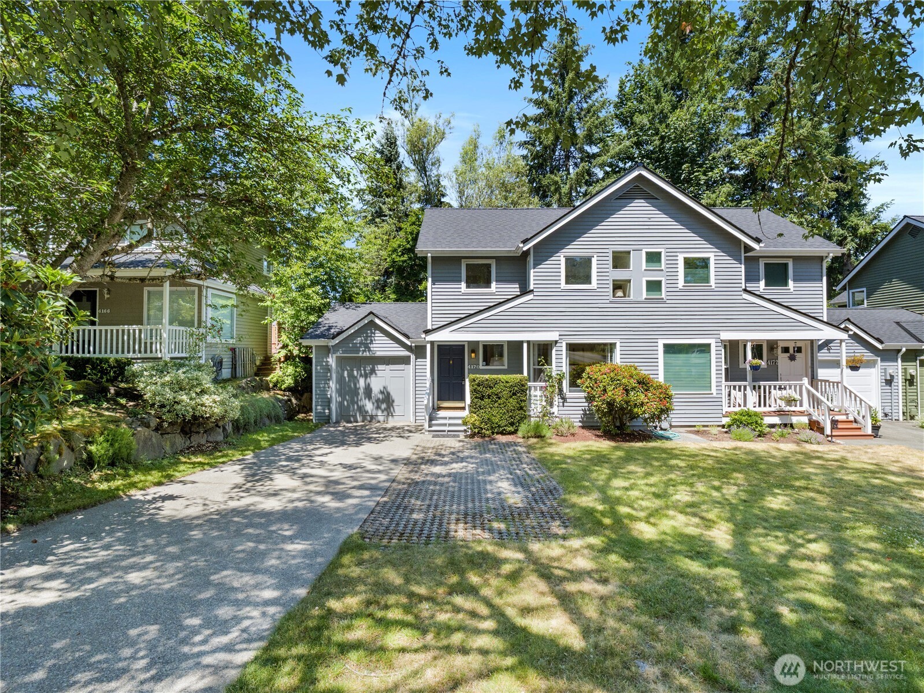
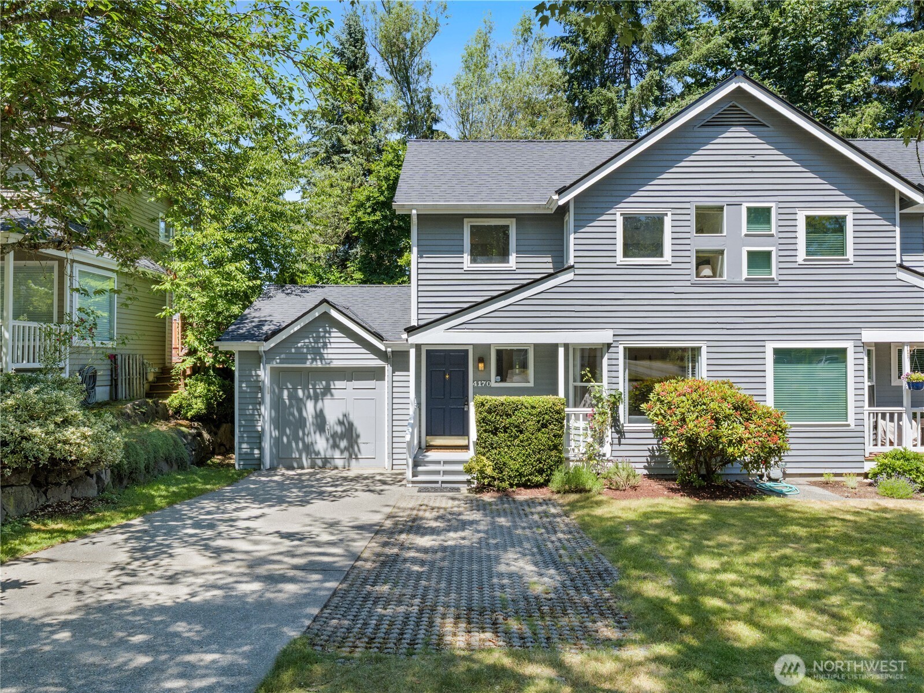
Gray two-story attached homes with front porches, a shared driveway, and leafy landscaping.
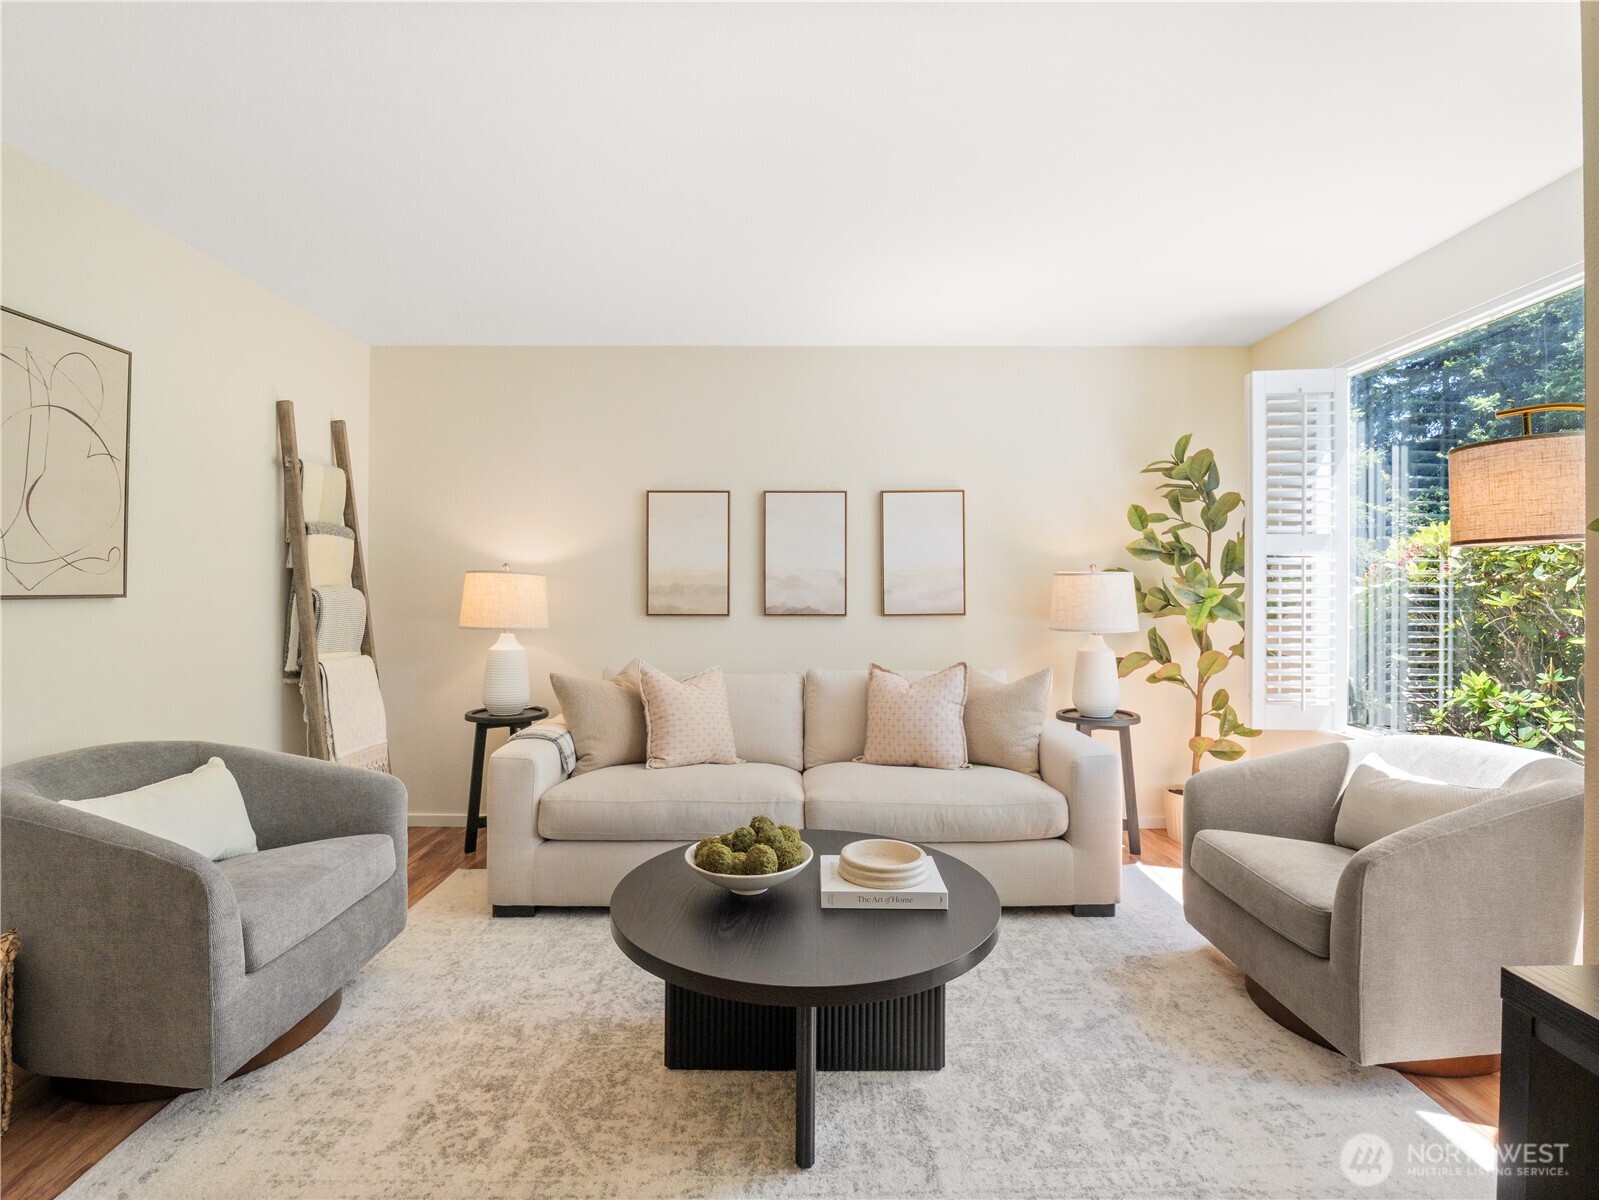
Bright staged living room with a cream sofa, gray armchairs, and garden-facing windows.
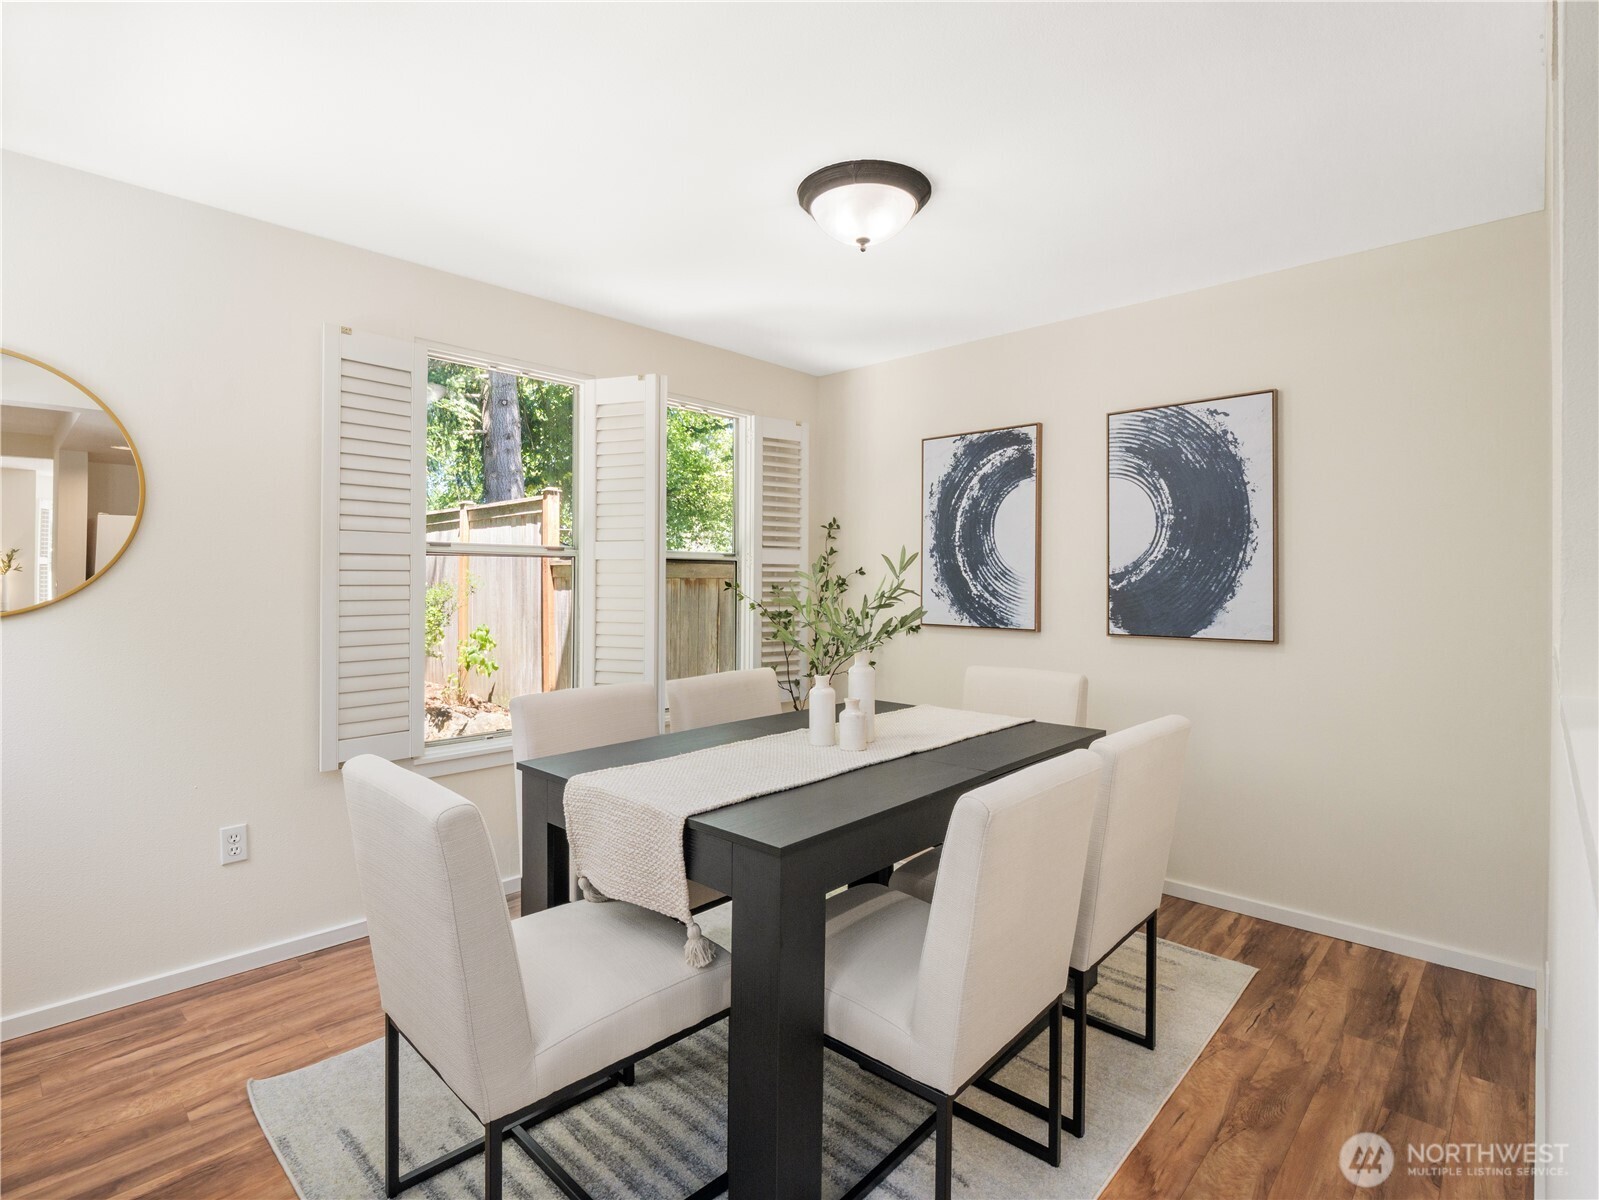
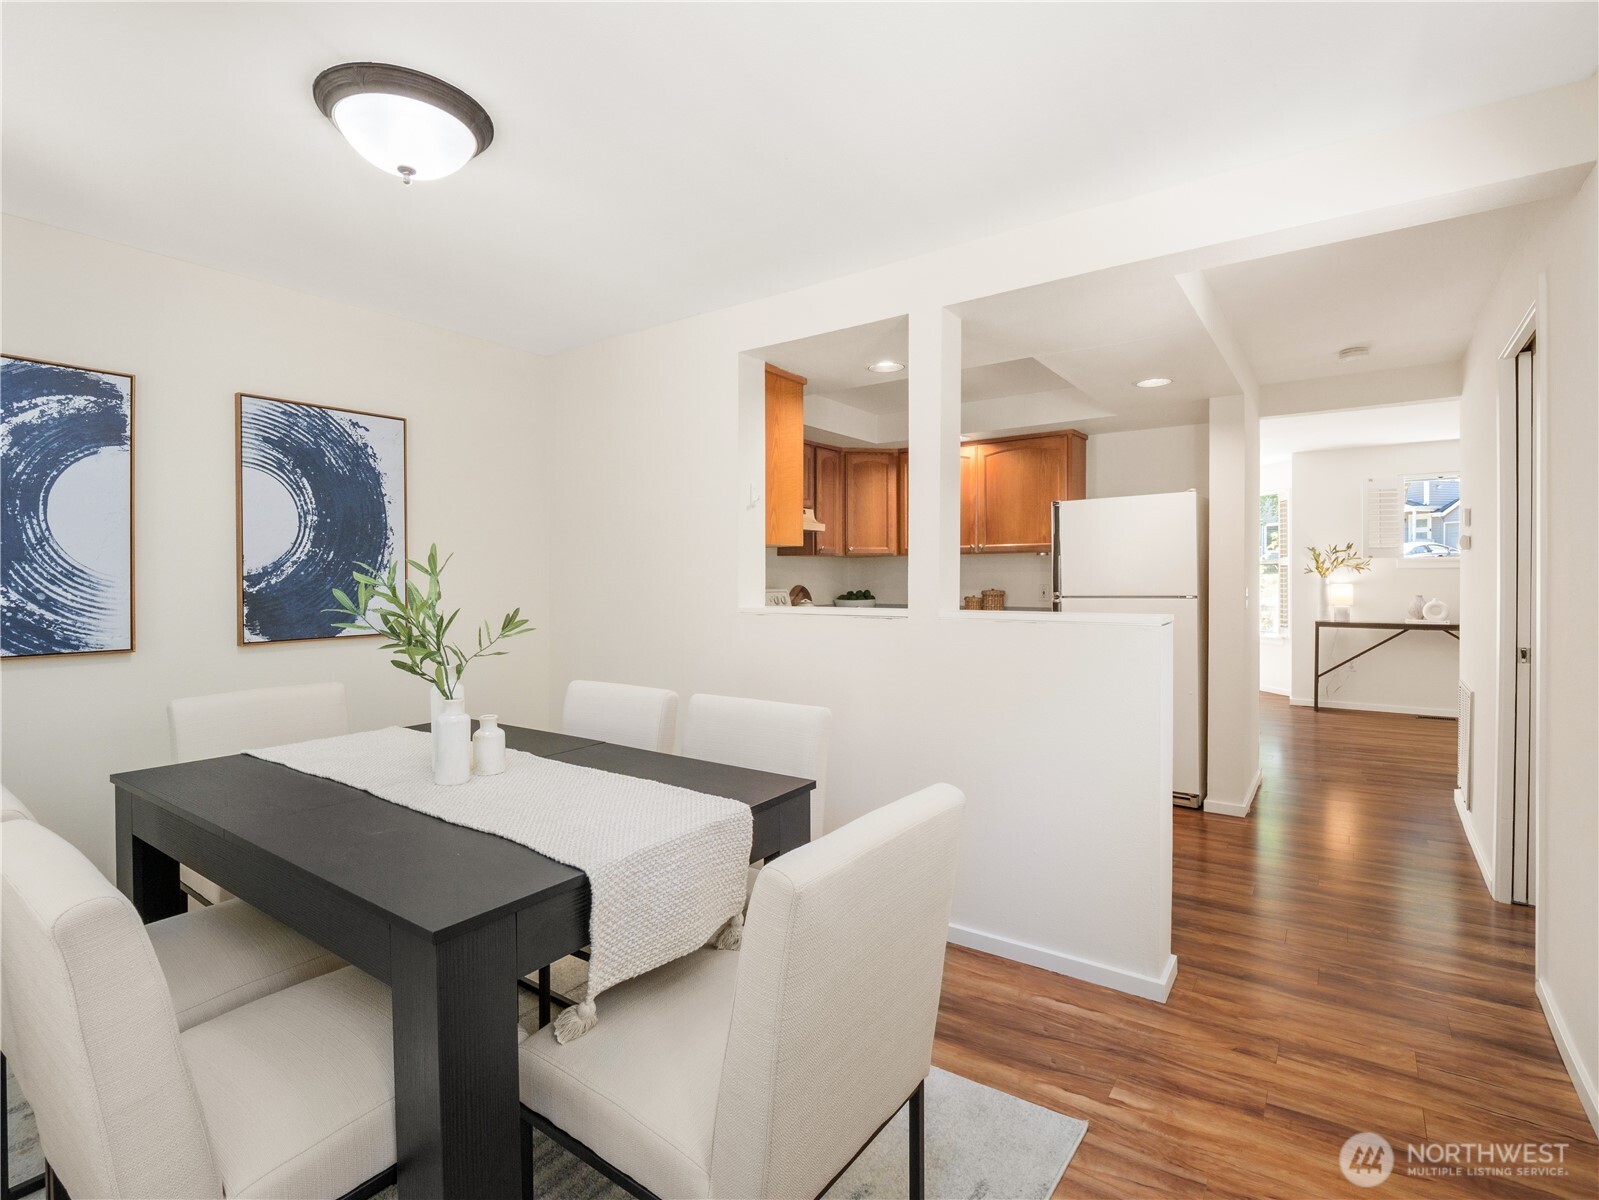
Dining room with a dark table, white upholstered chairs, shuttered windows, and wood flooring.
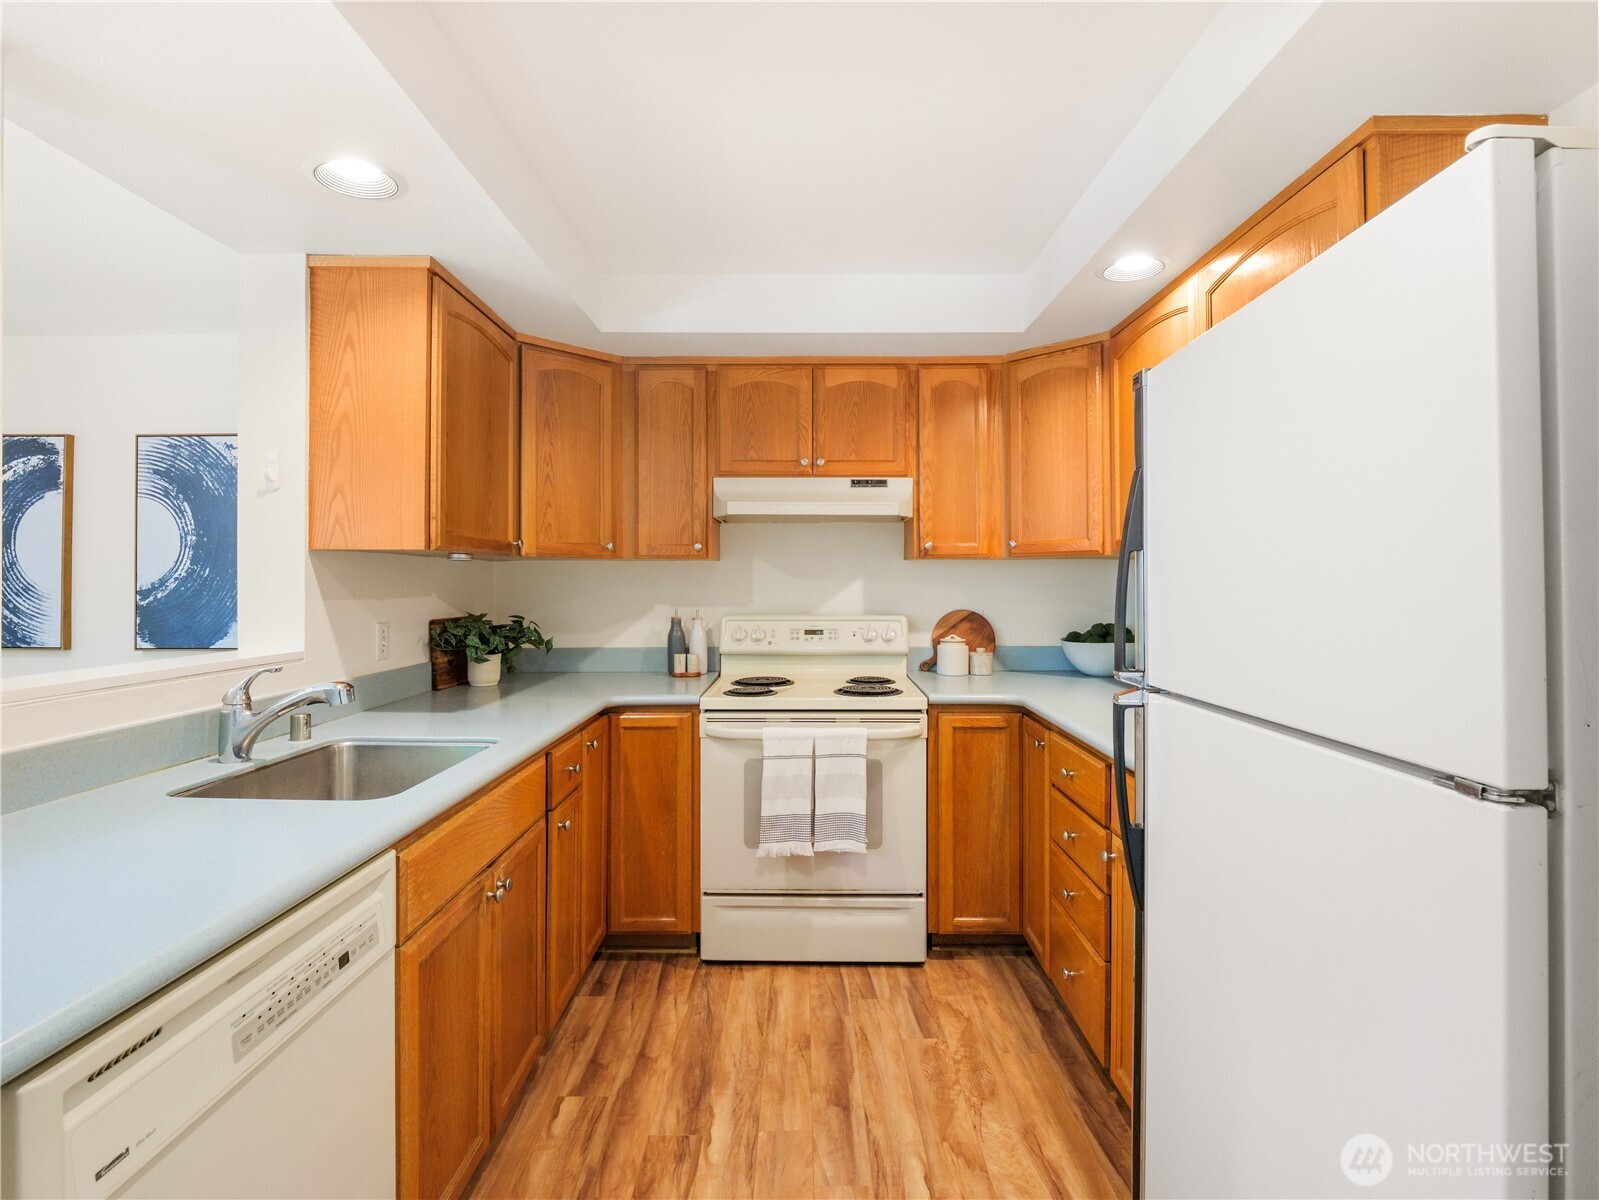
Kitchen with warm wood cabinets, pale blue counters, and white appliances.
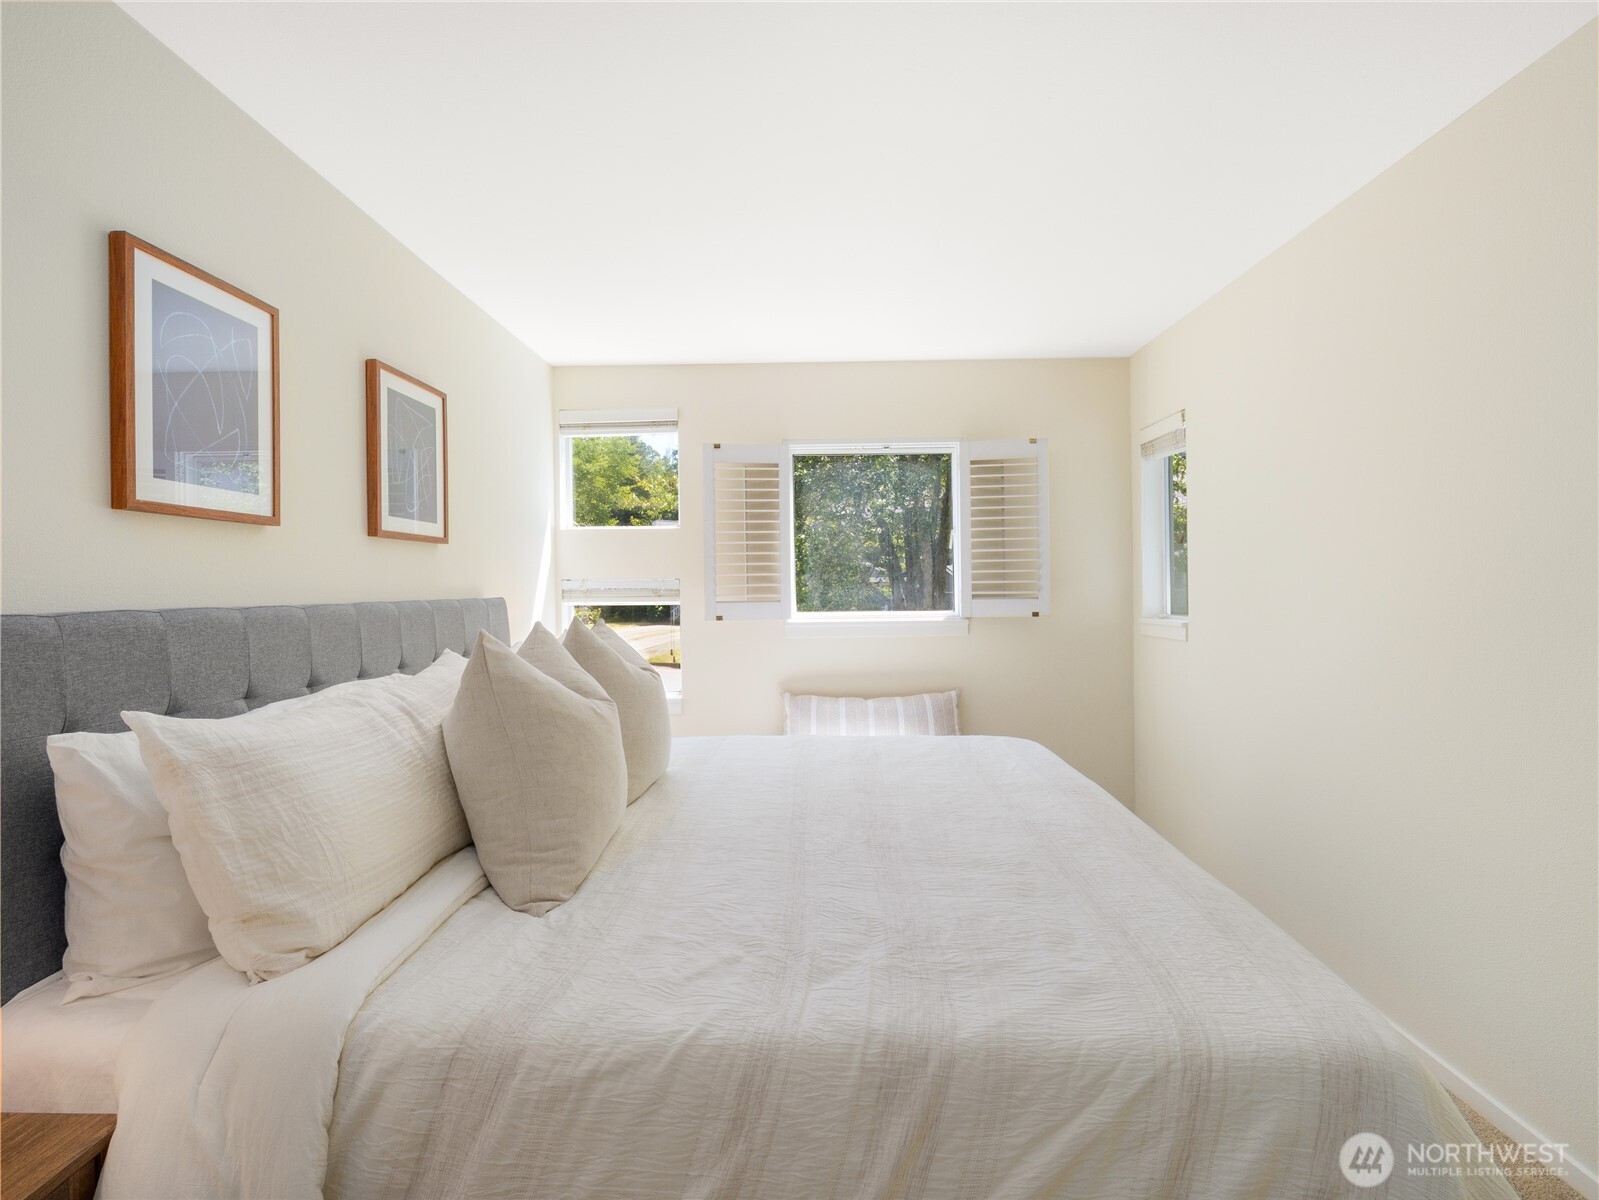
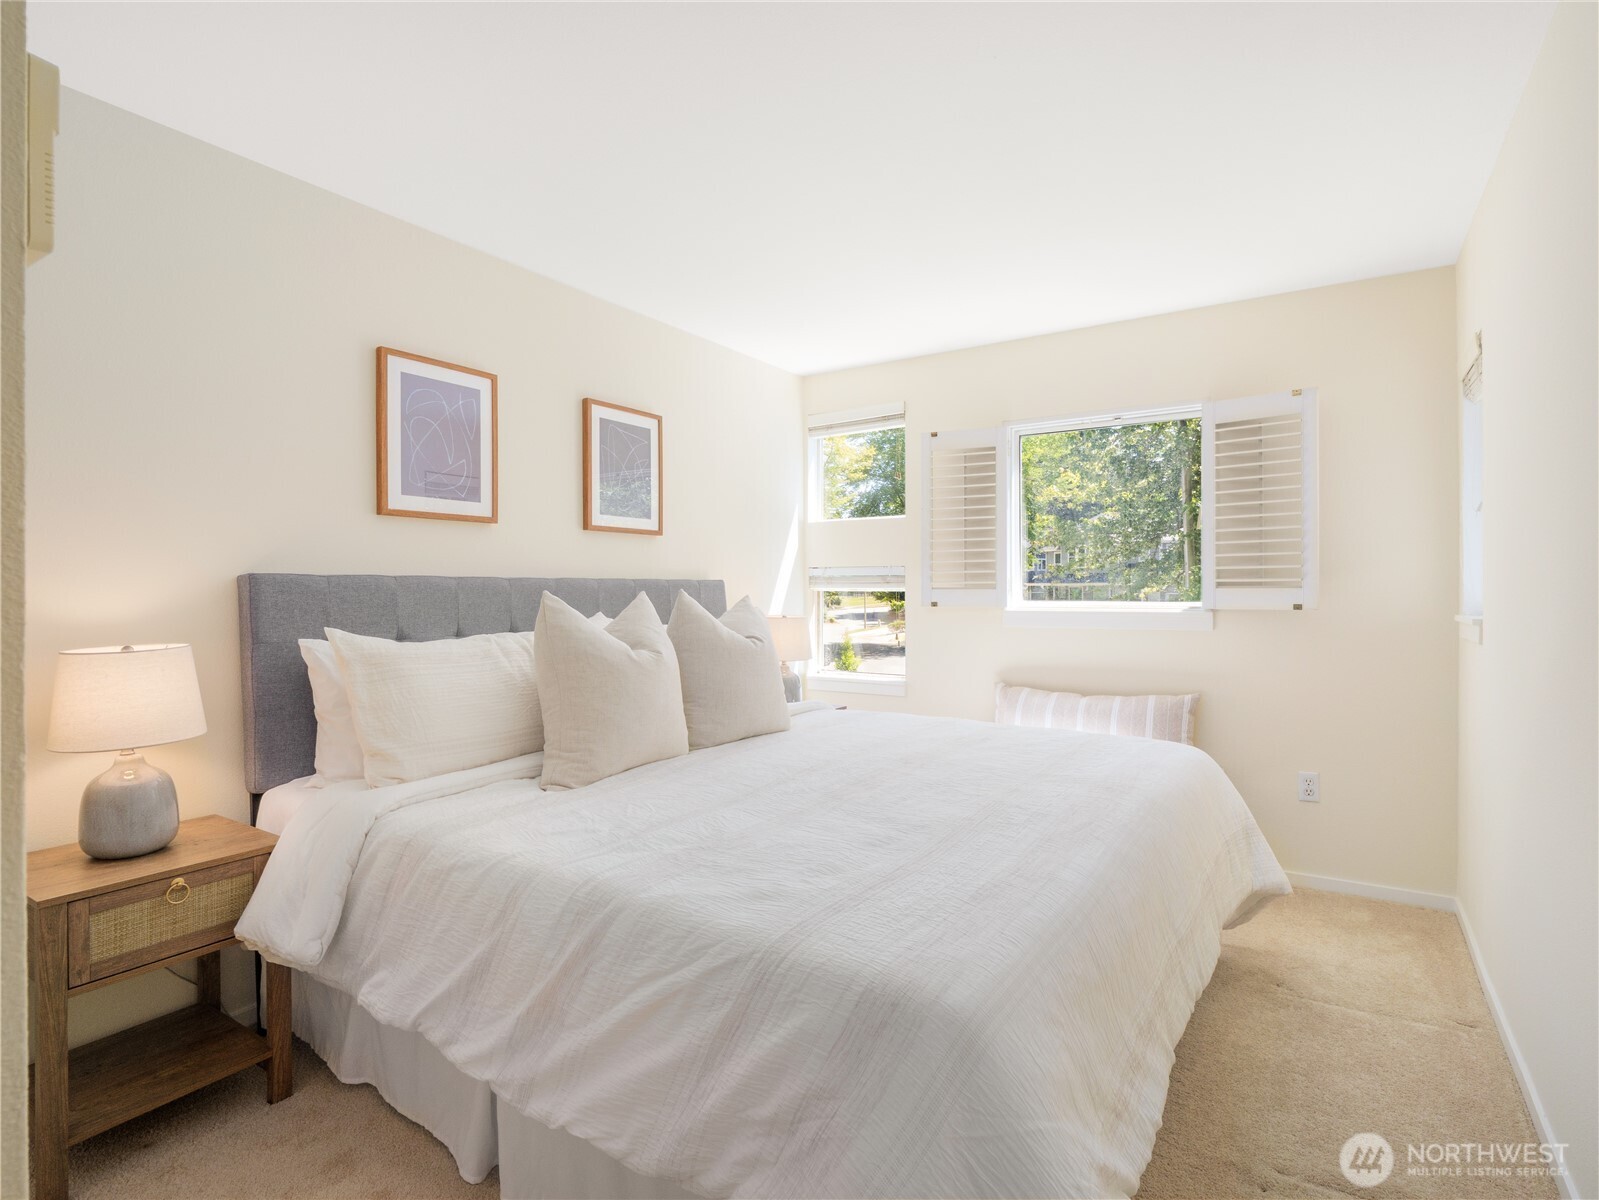
Bright staged bedroom with a gray upholstered bed, white bedding, and shuttered windows overlooking trees.
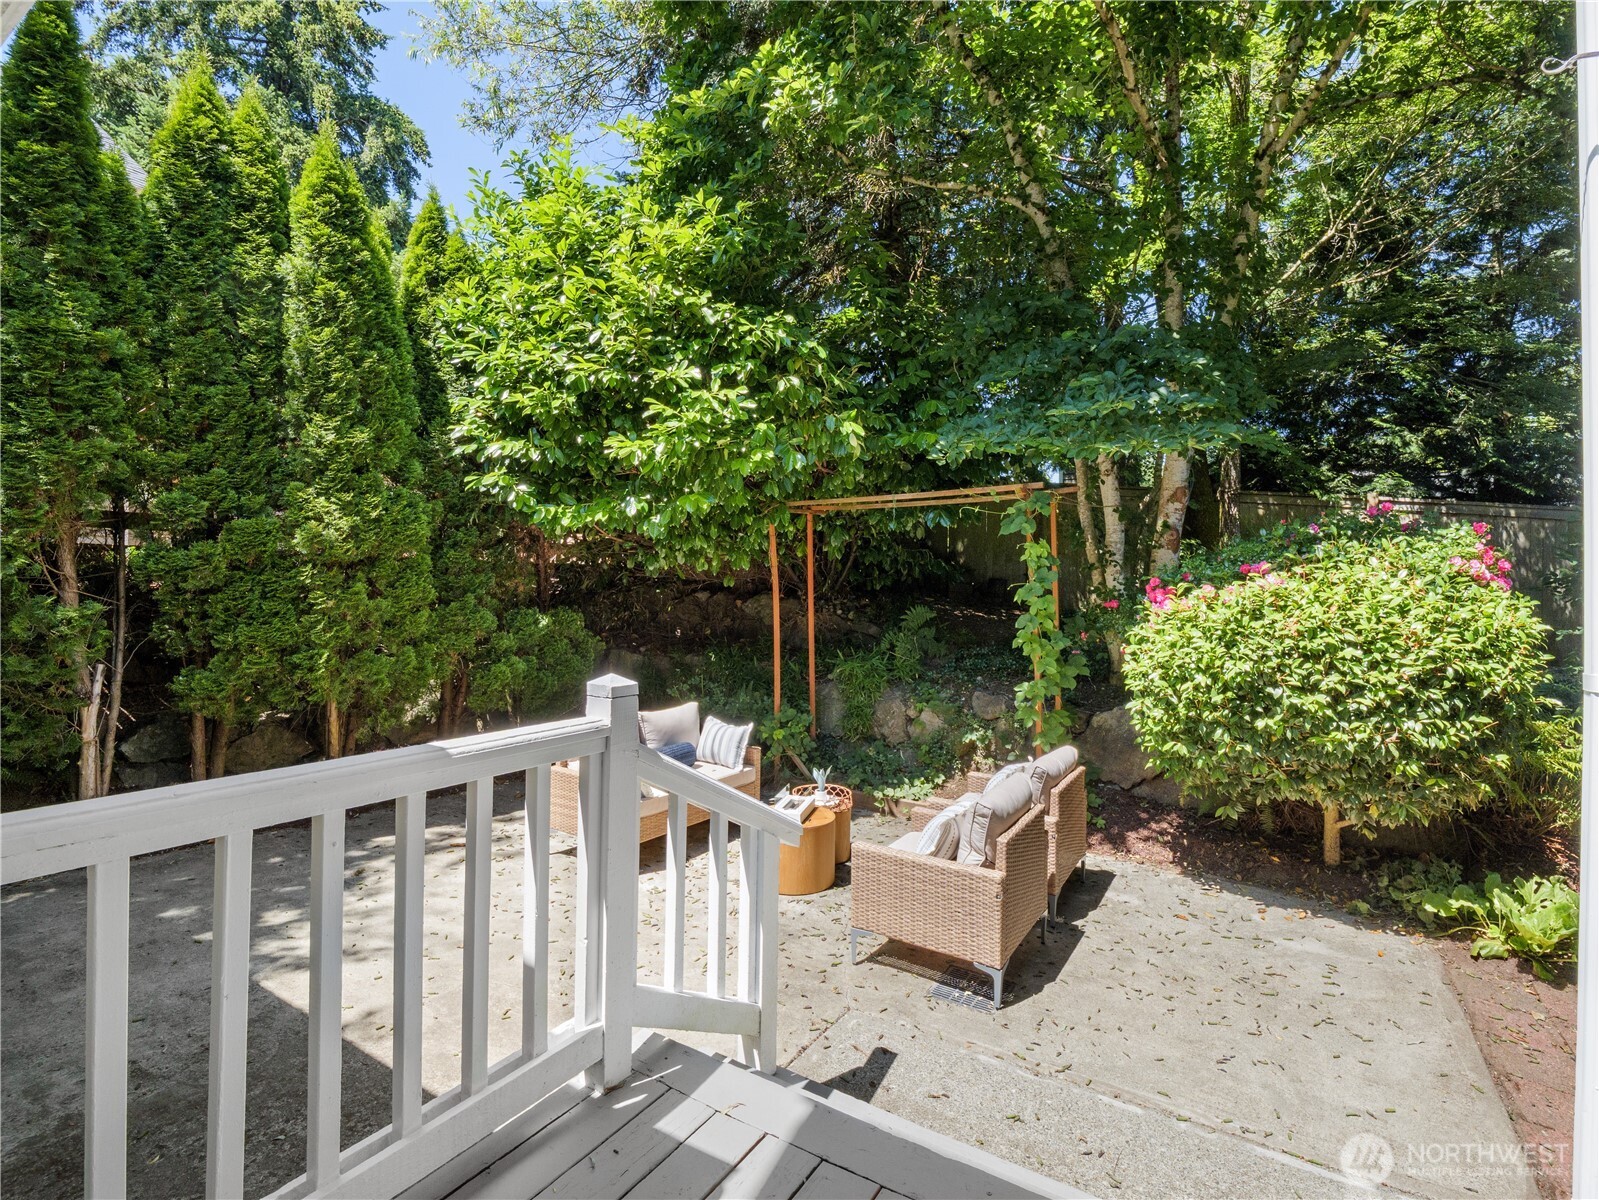
Patio seating beneath a leafy pergola, surrounded by mature trees and flowering shrubs.
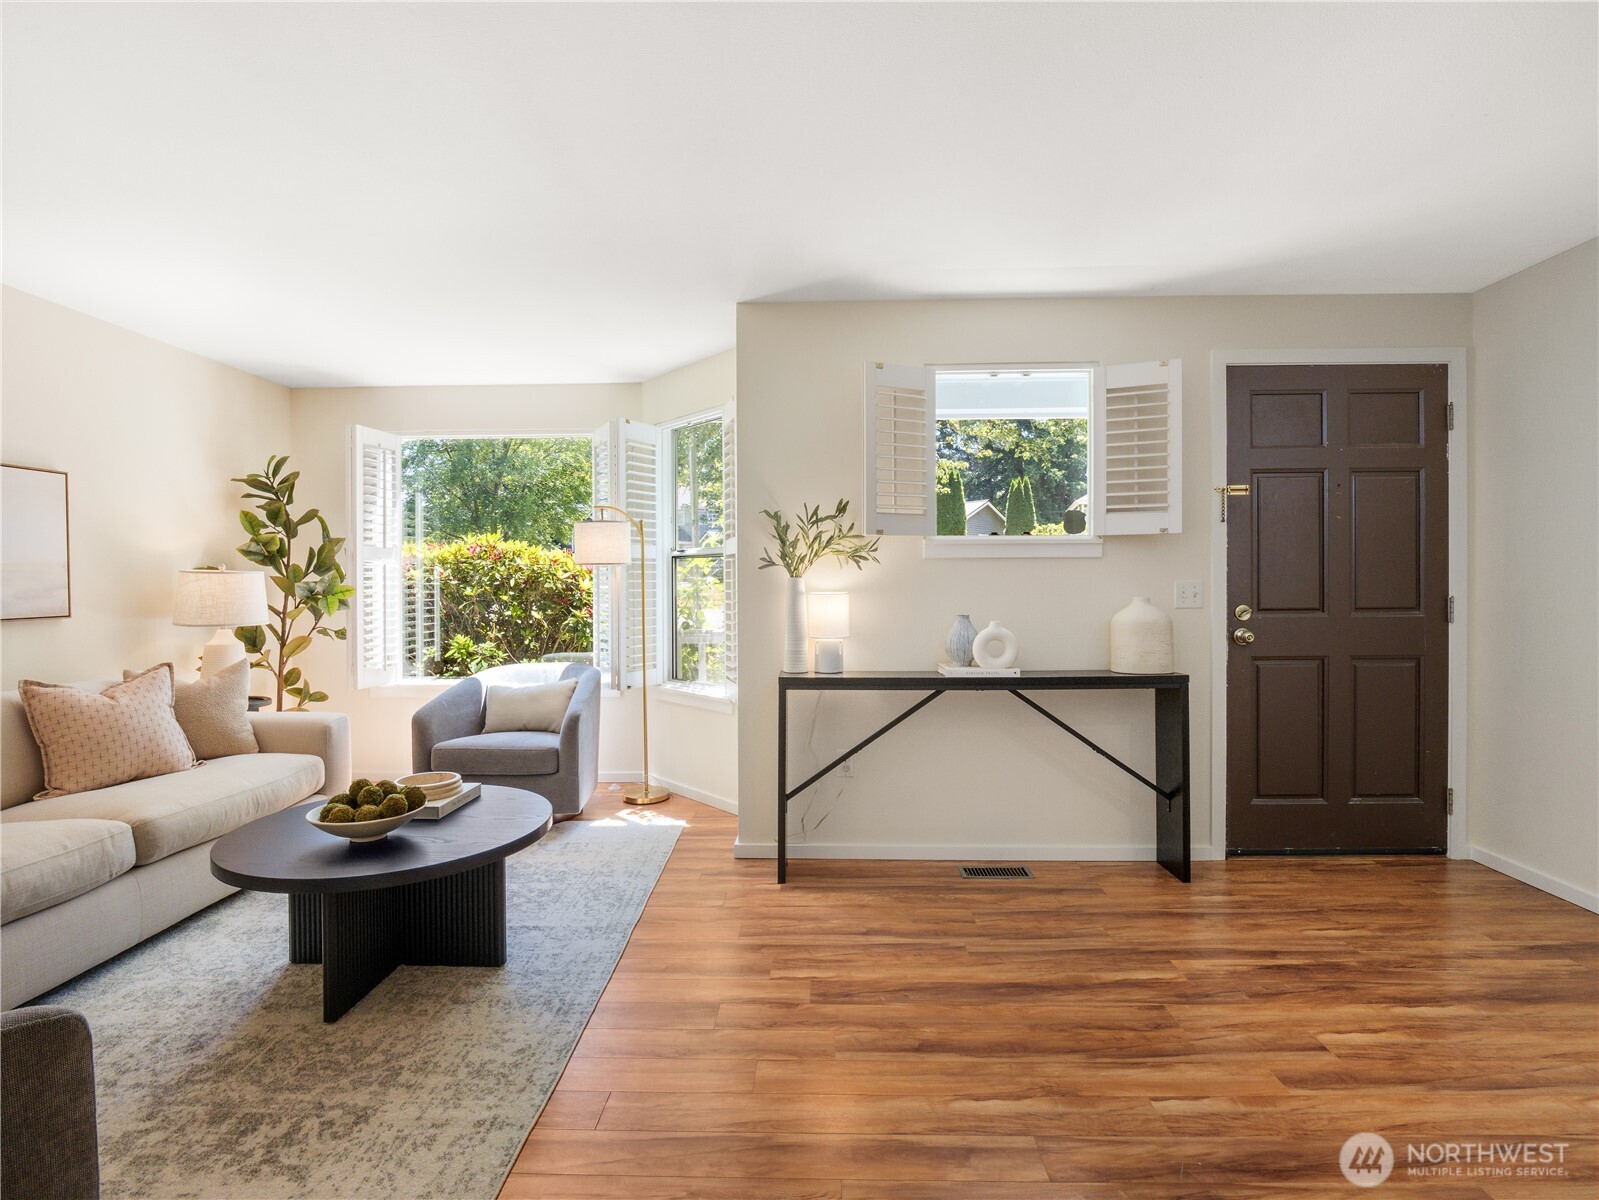
Staged living room with a dark entry door, shuttered windows, and a light sofa.
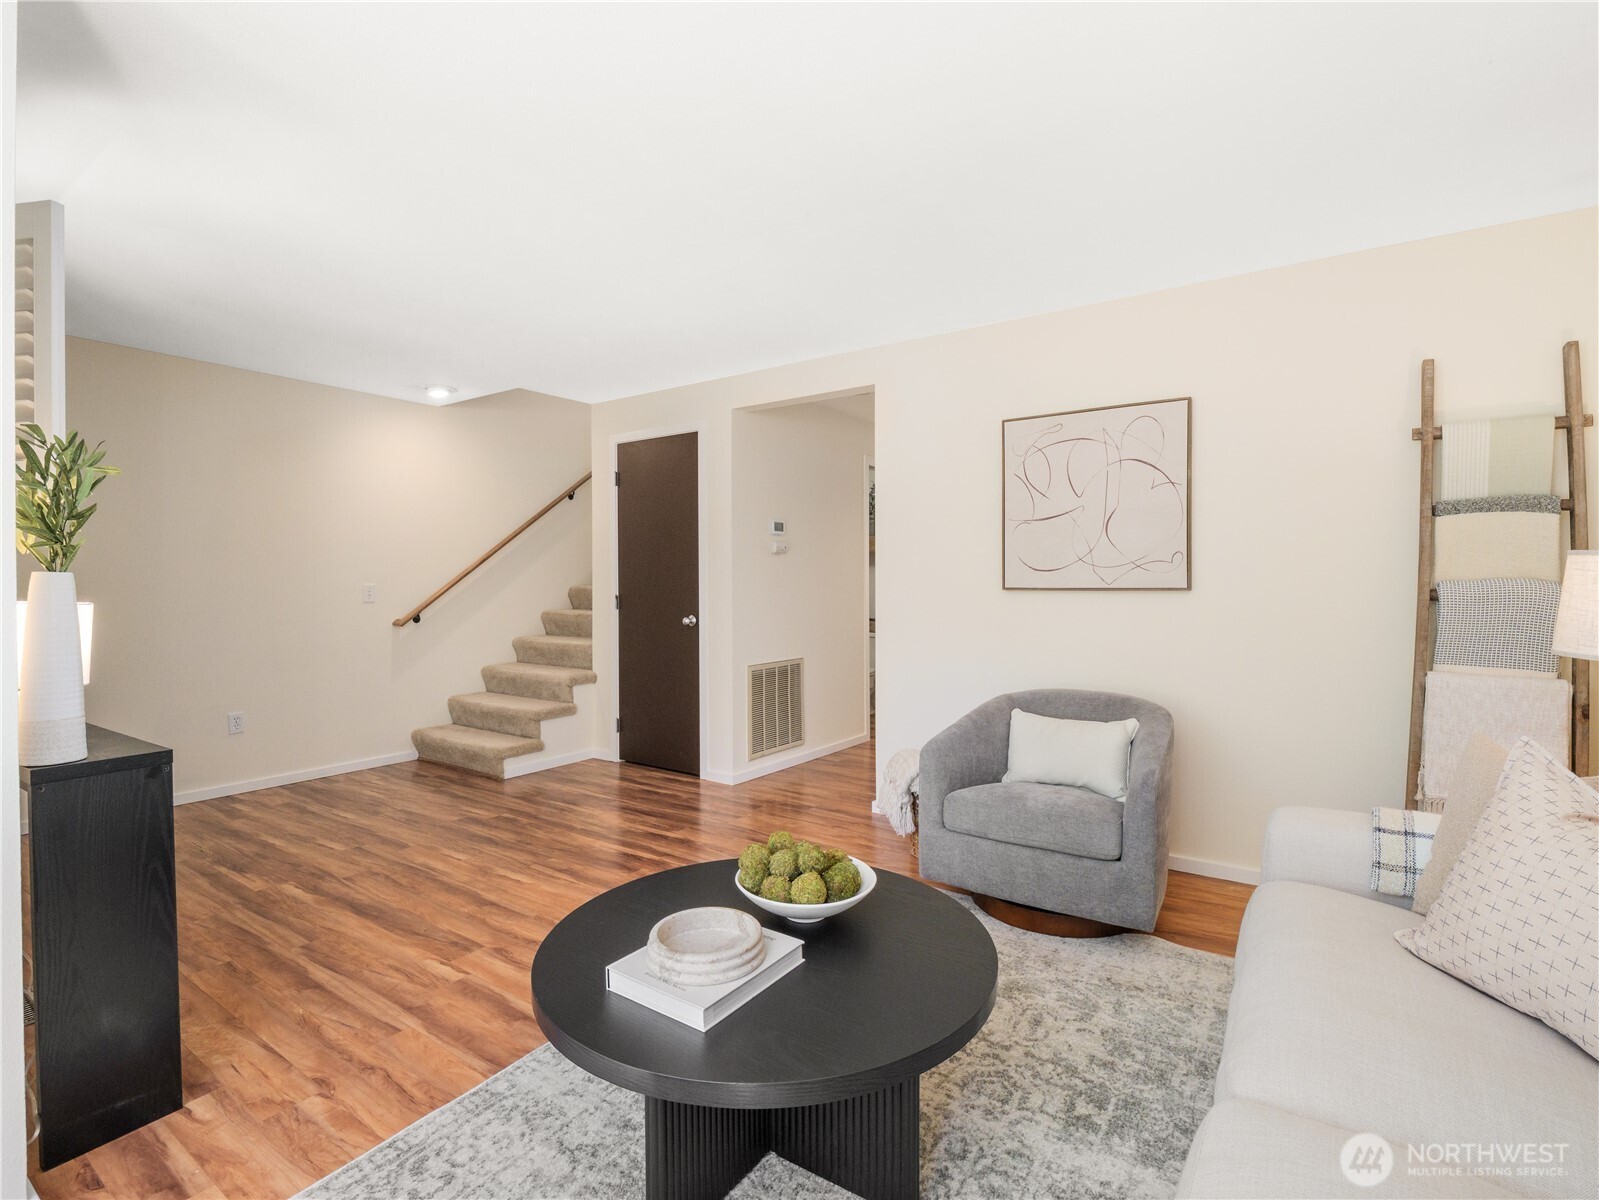
Staged living room with wood flooring, a carpeted staircase, and gray seating.
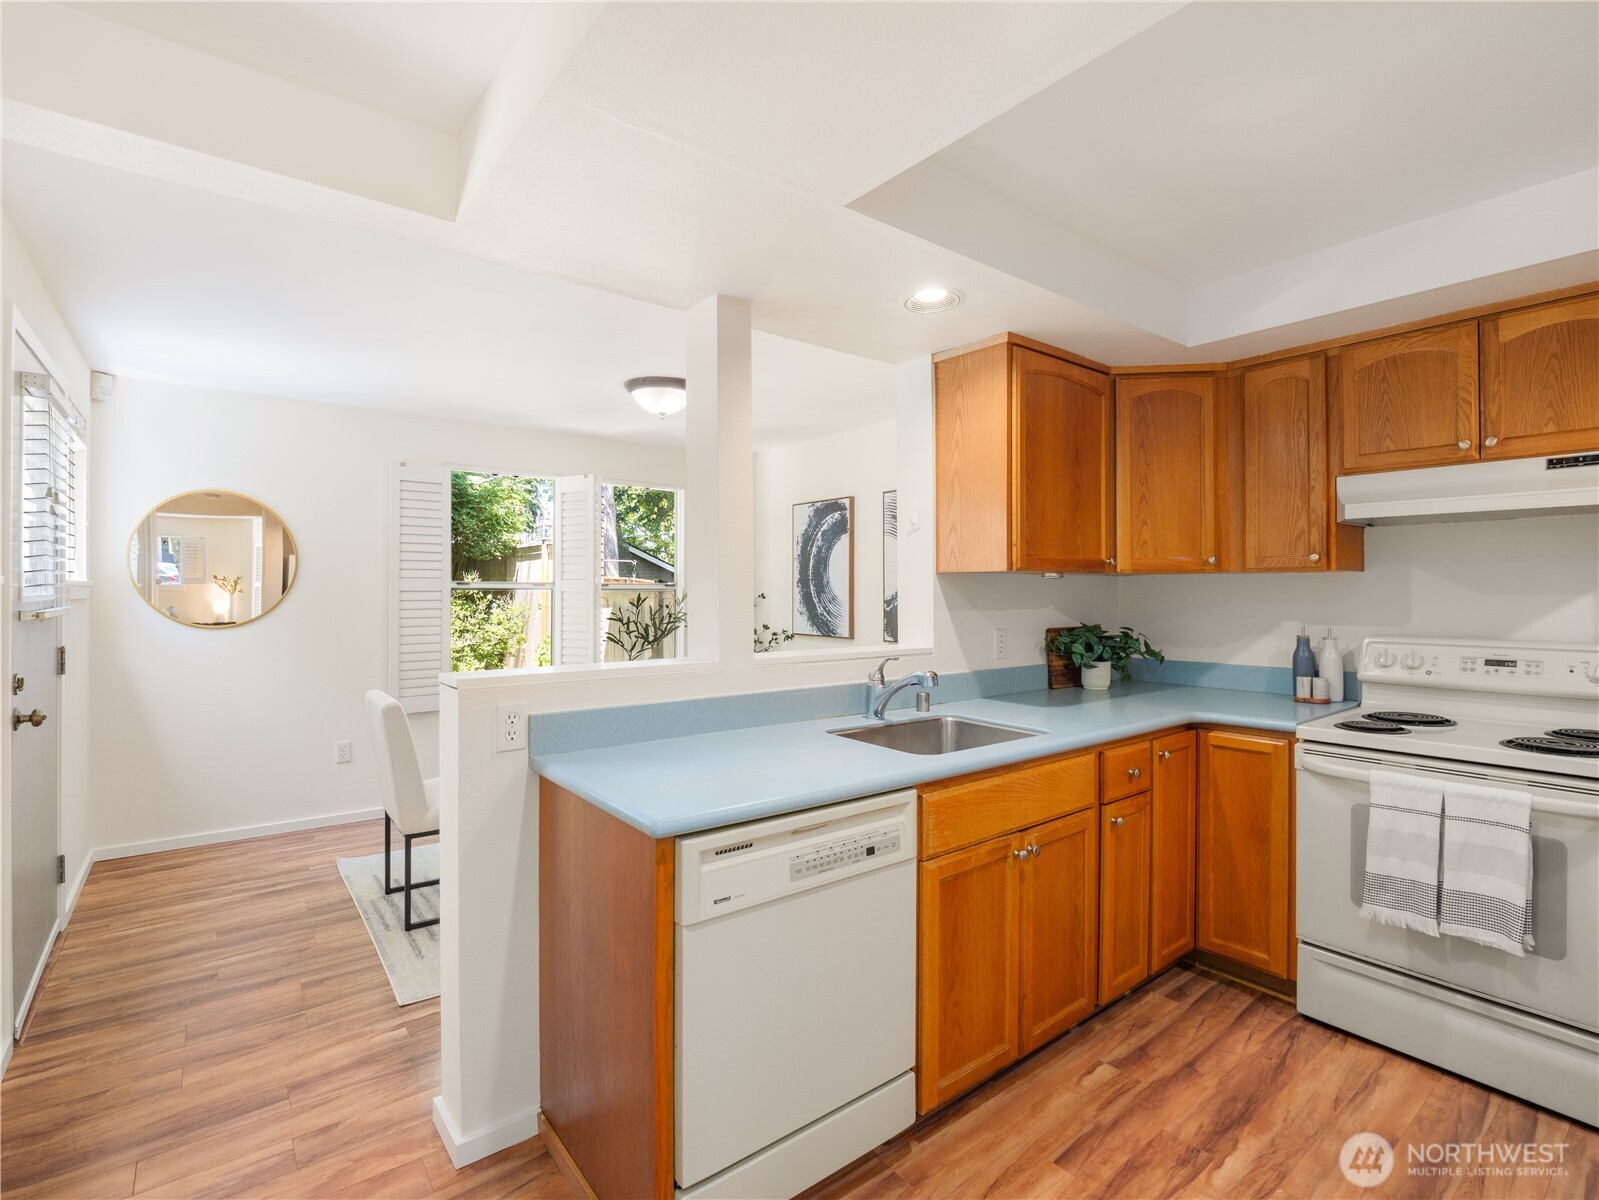
Kitchen with warm wood cabinets, pale blue counters, and a view into the dining area.
Dining room with a dark table and white chairs, opening to a kitchen with wood cabinets.
Staged bedroom with a white bed, gray headboard, and shuttered windows.
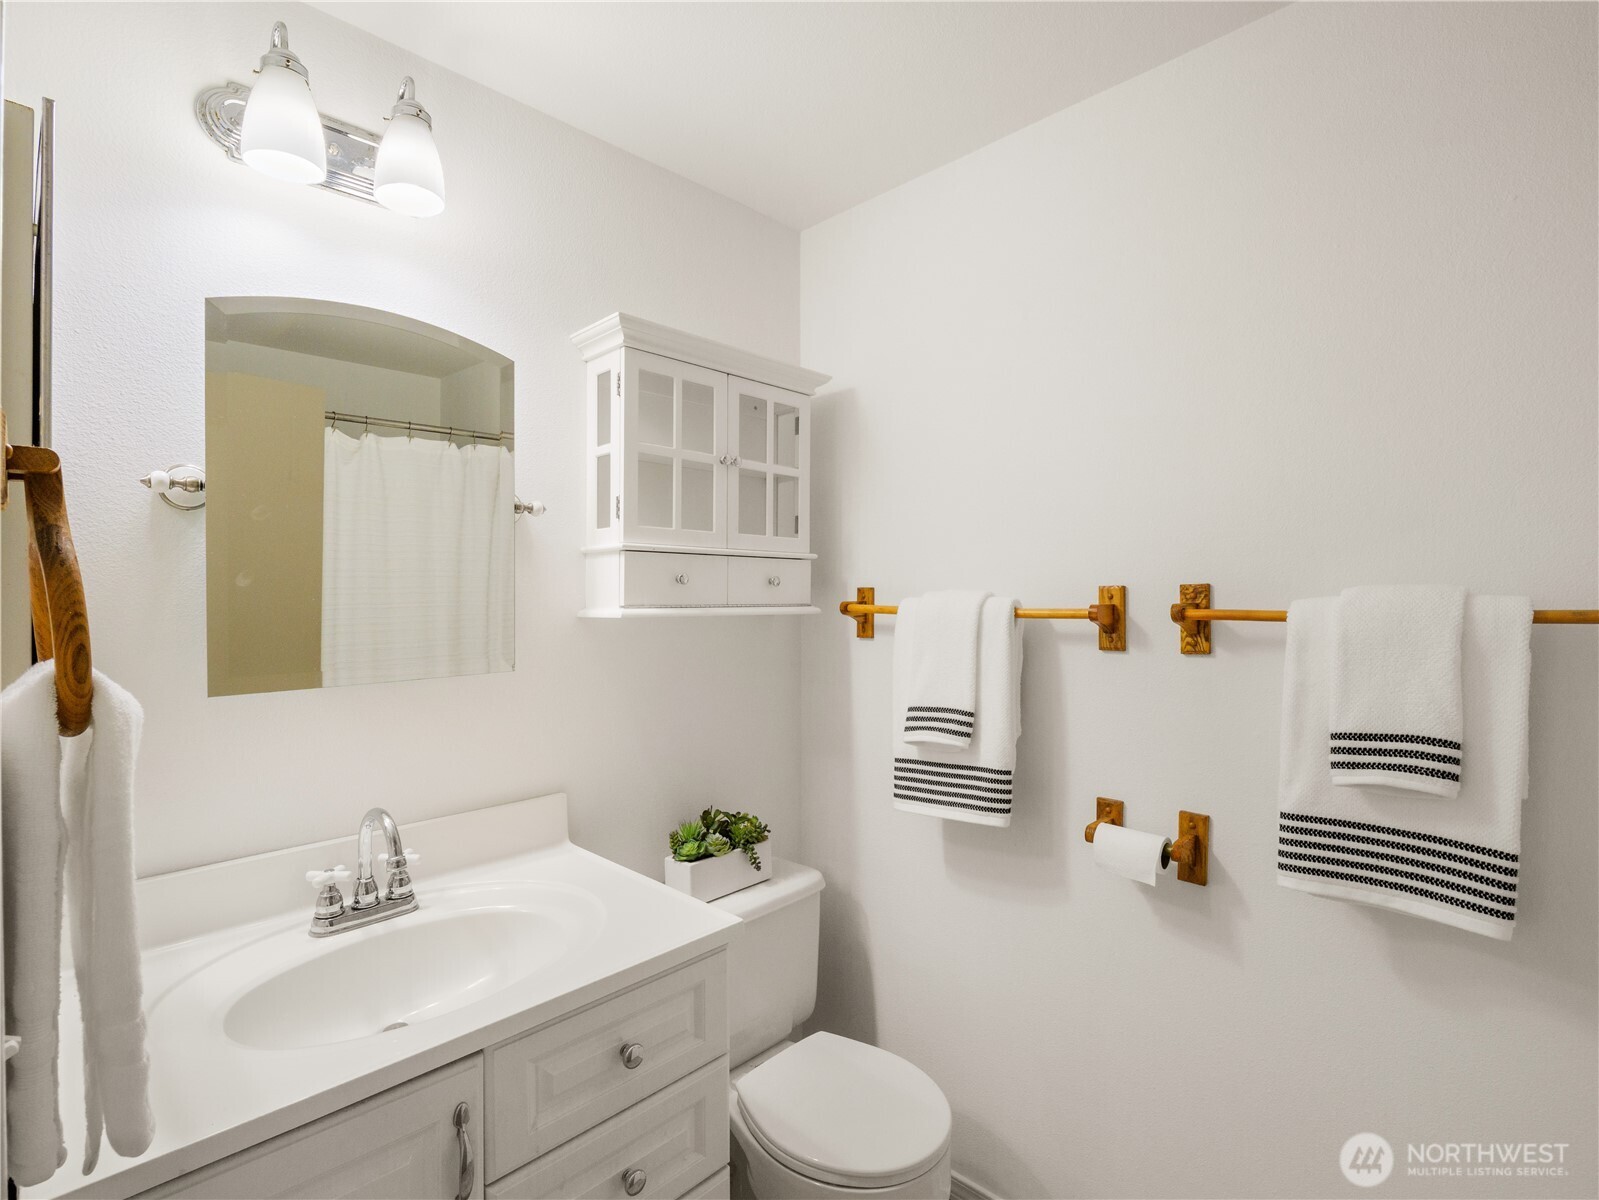
Bathroom with a white vanity, mirrored cabinet, toilet, and striped towels on wooden racks.
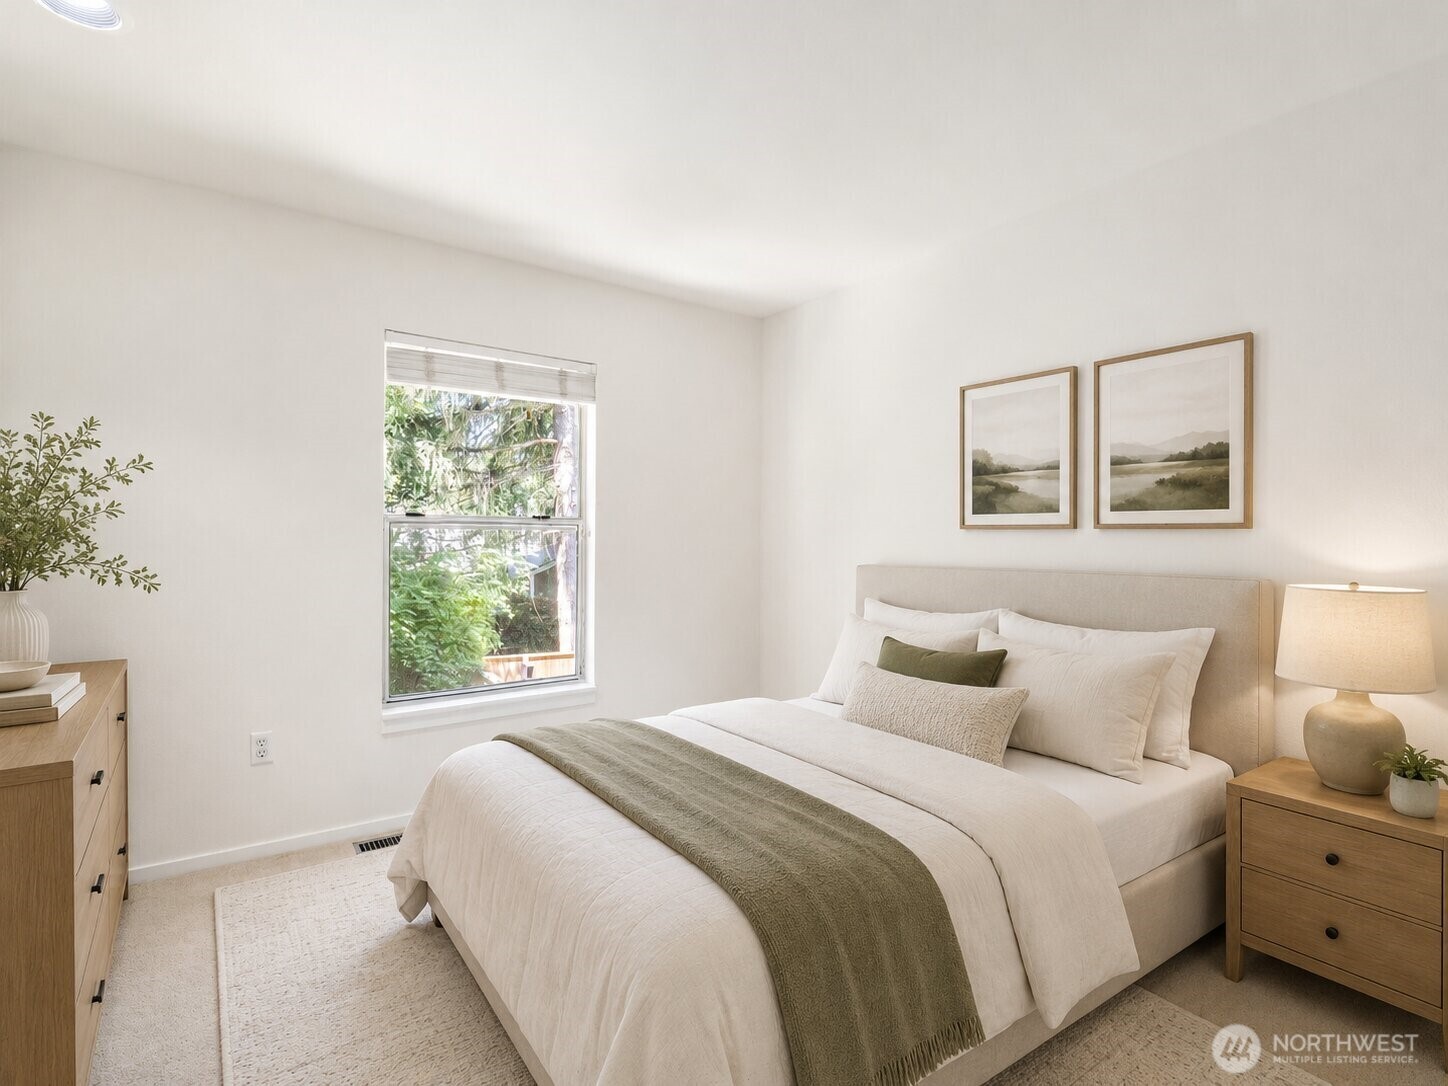
Bright staged bedroom with a neutral bed, olive-green throw, and leafy views through the window.
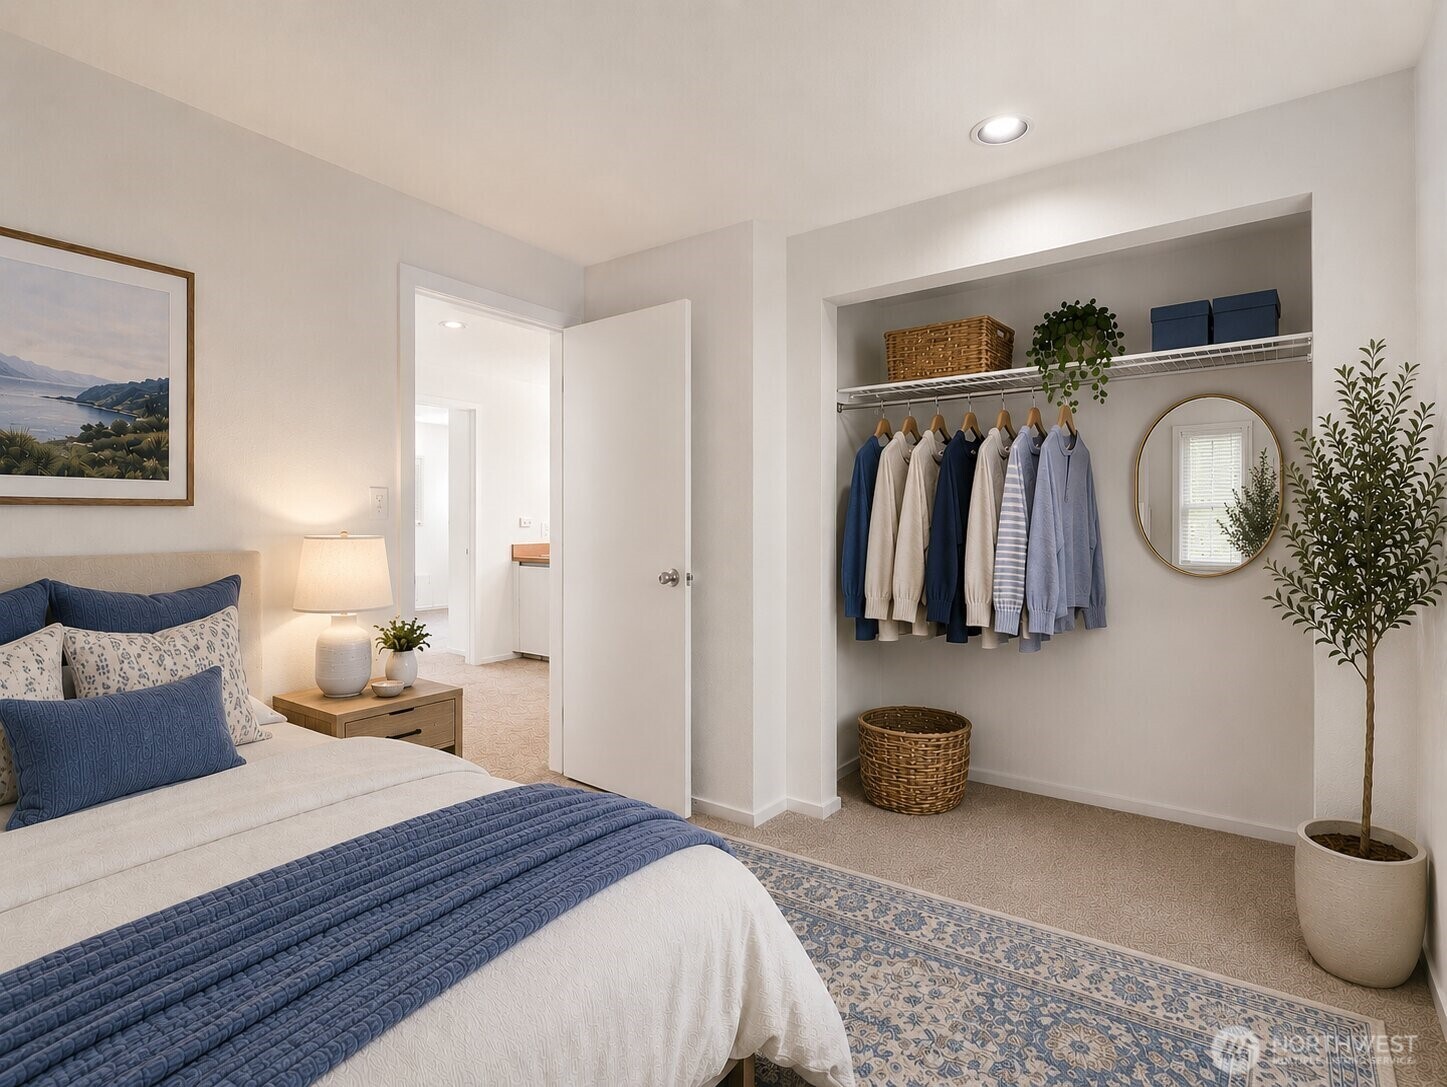
Staged bedroom with a white bed, blue bedding, and an open clothes closet.
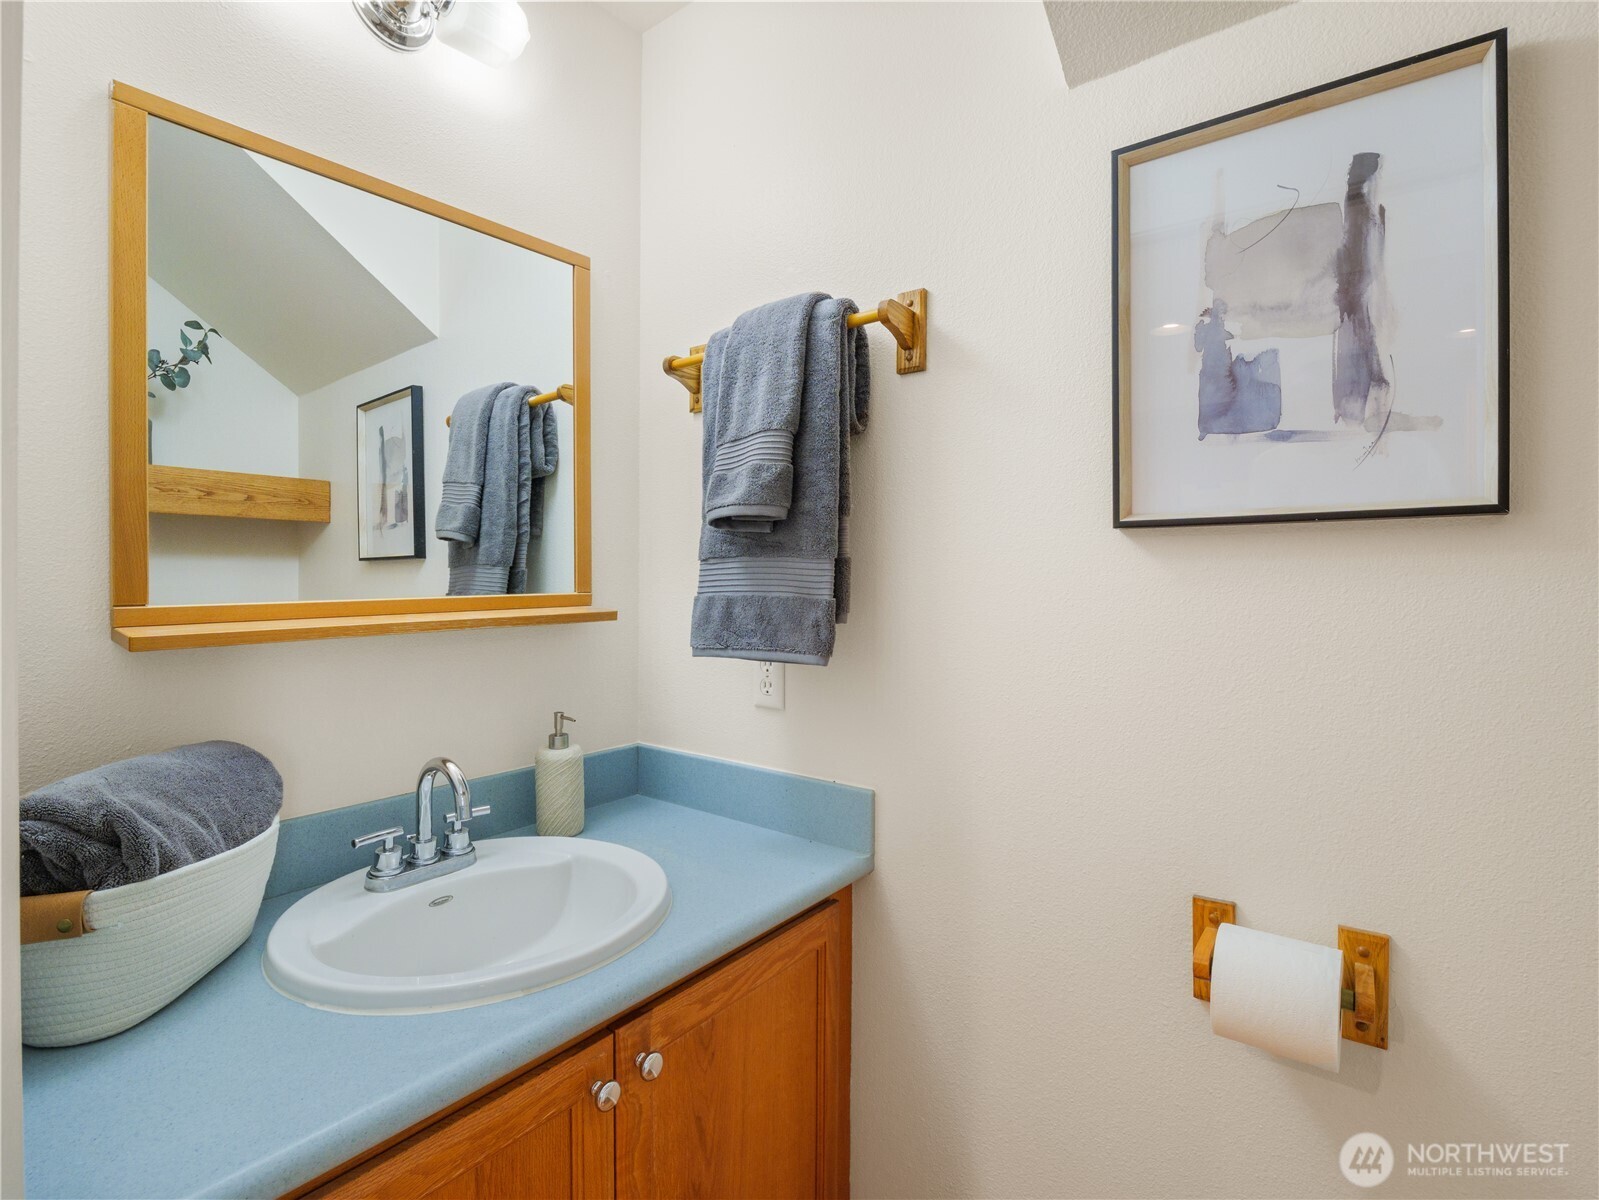
Bathroom vanity with a blue countertop, wood-framed mirror, and gray towels.
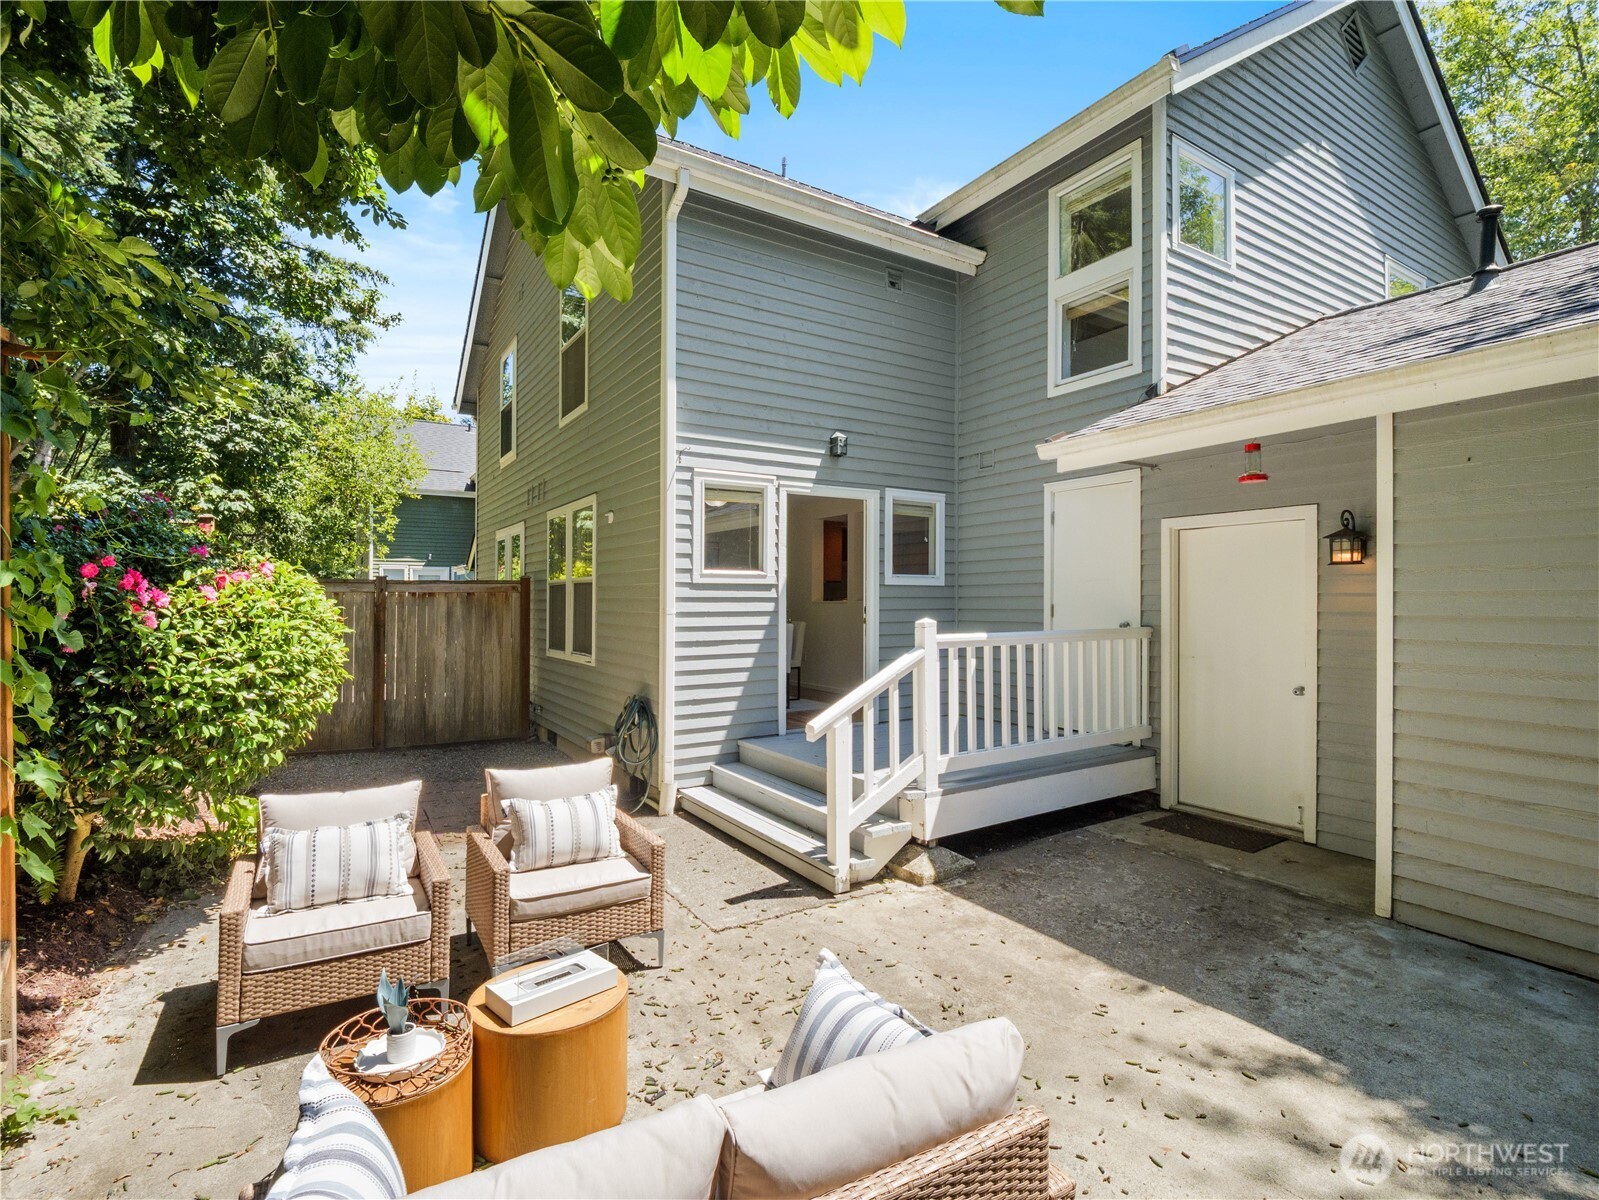
Gray-sided home with a furnished patio, white-railed steps, and leafy garden borders.
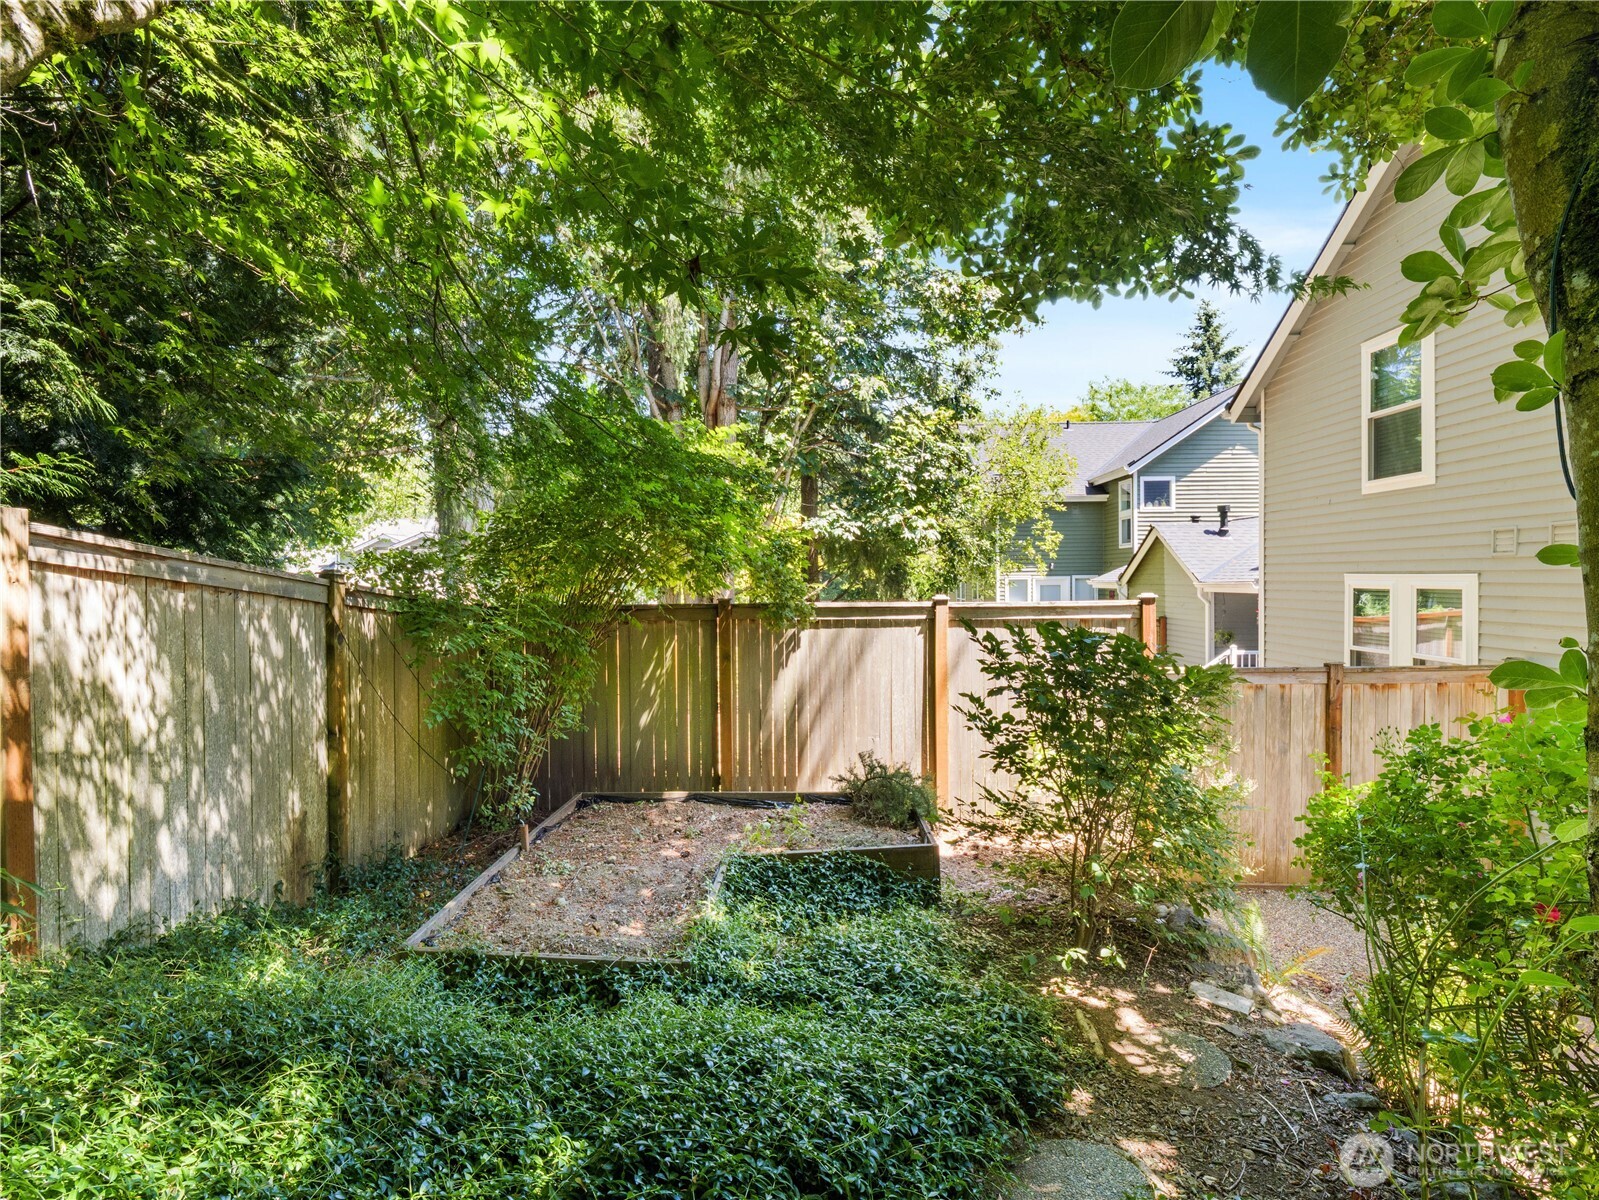
Fenced backyard with mature trees, ground cover, and a raised garden bed beside the house.
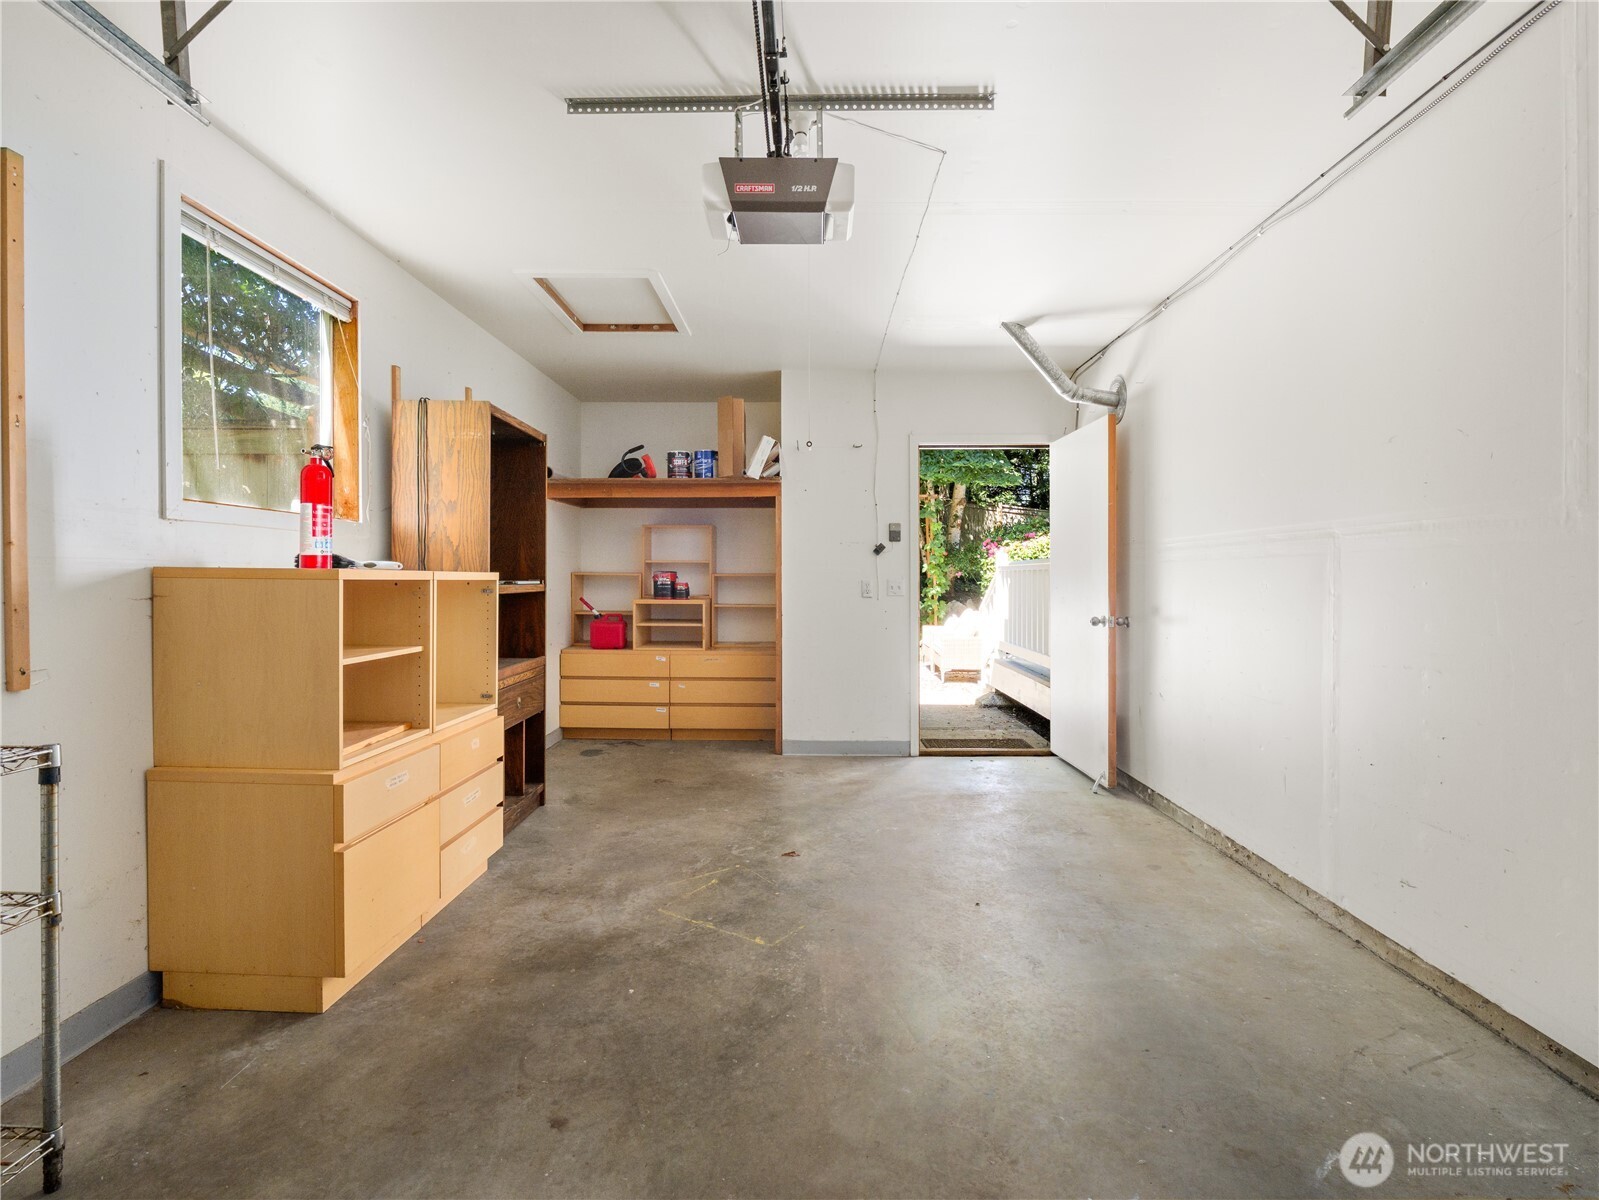
Garage with concrete floor, built-in storage cabinets, and an open door to the yard.
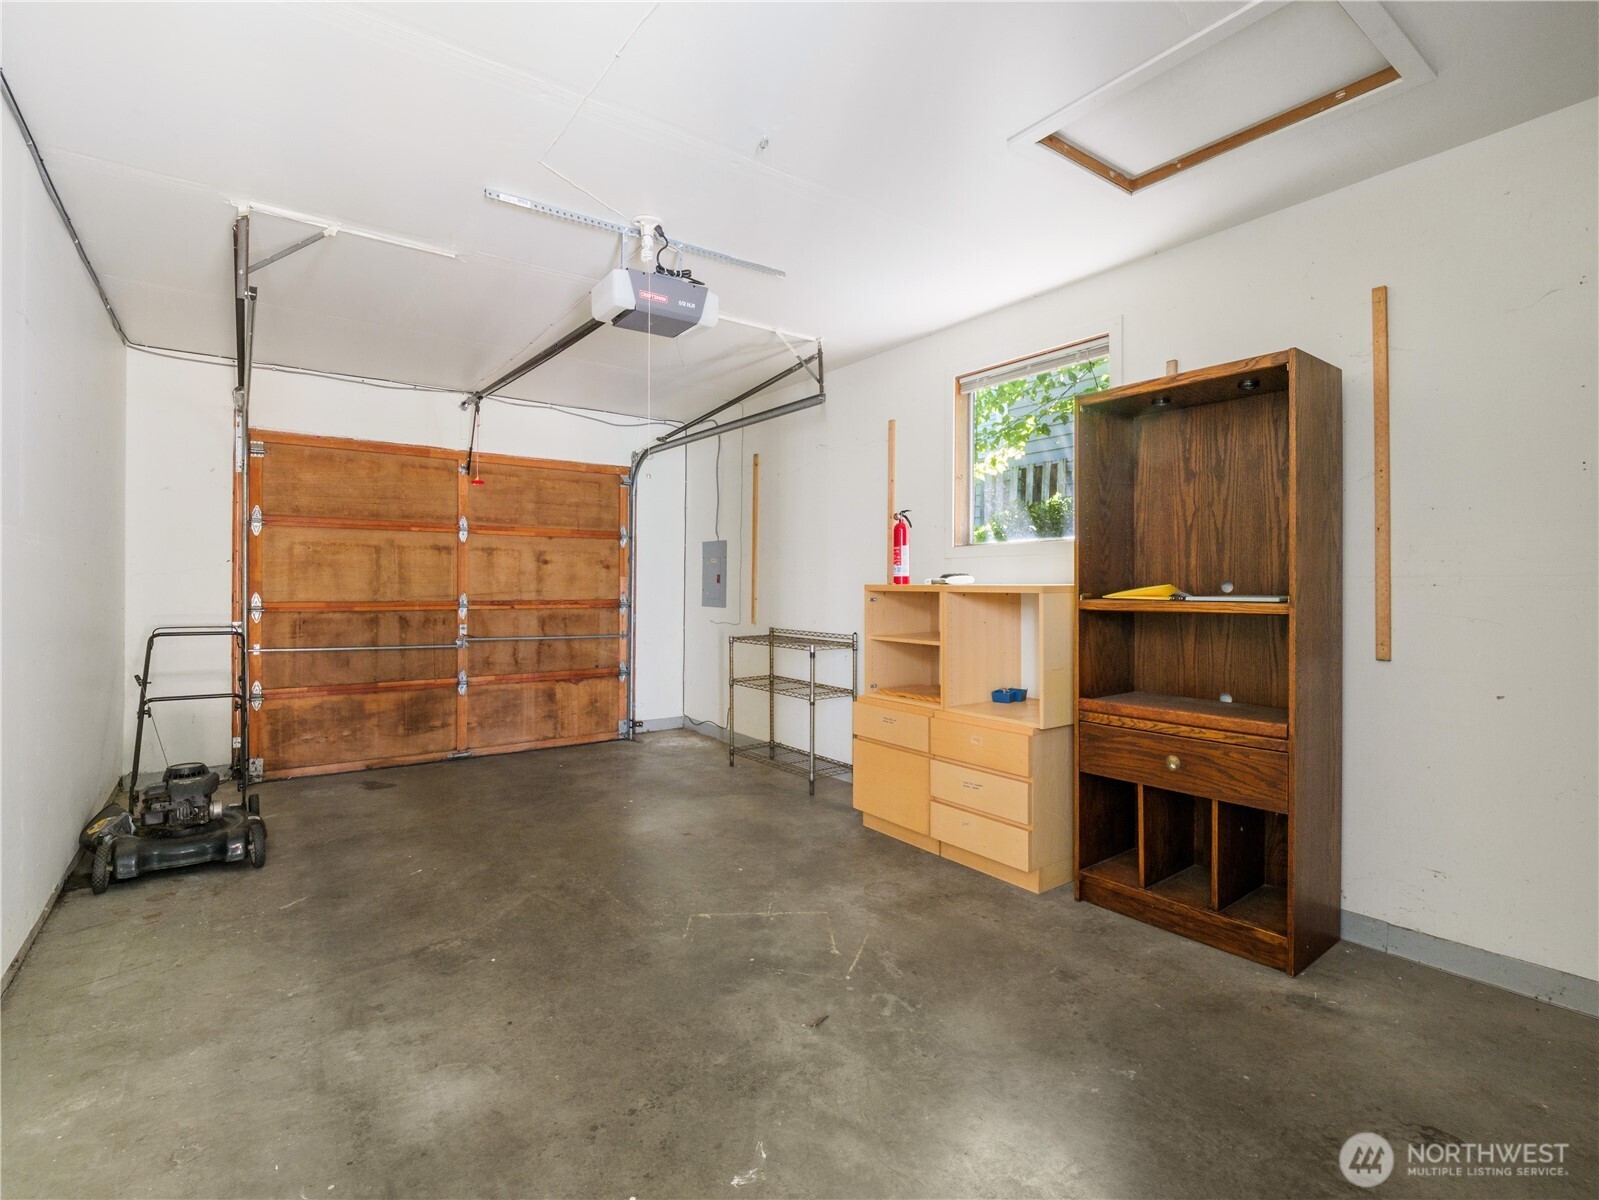
Garage with a wooden overhead door, concrete floor, lawn mower, and storage cabinets.
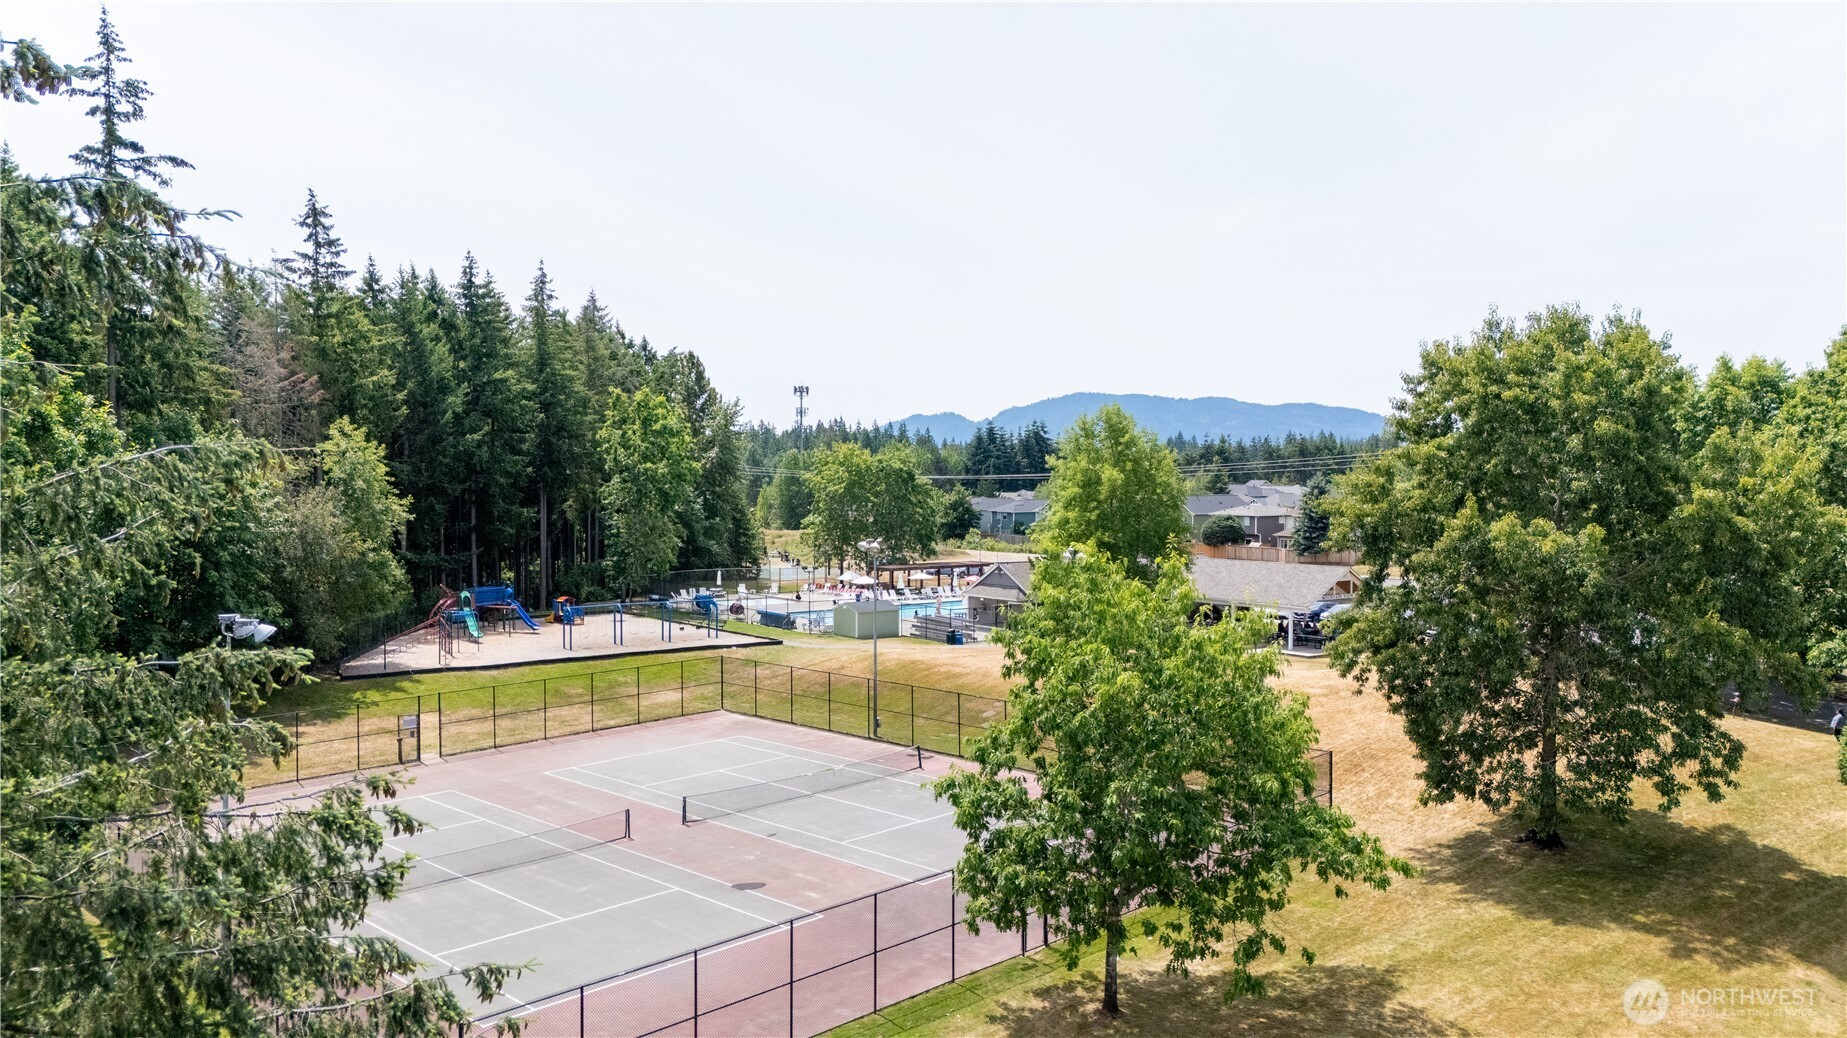
Community tennis courts, playground, and swimming pool with a wooded mountain backdrop.
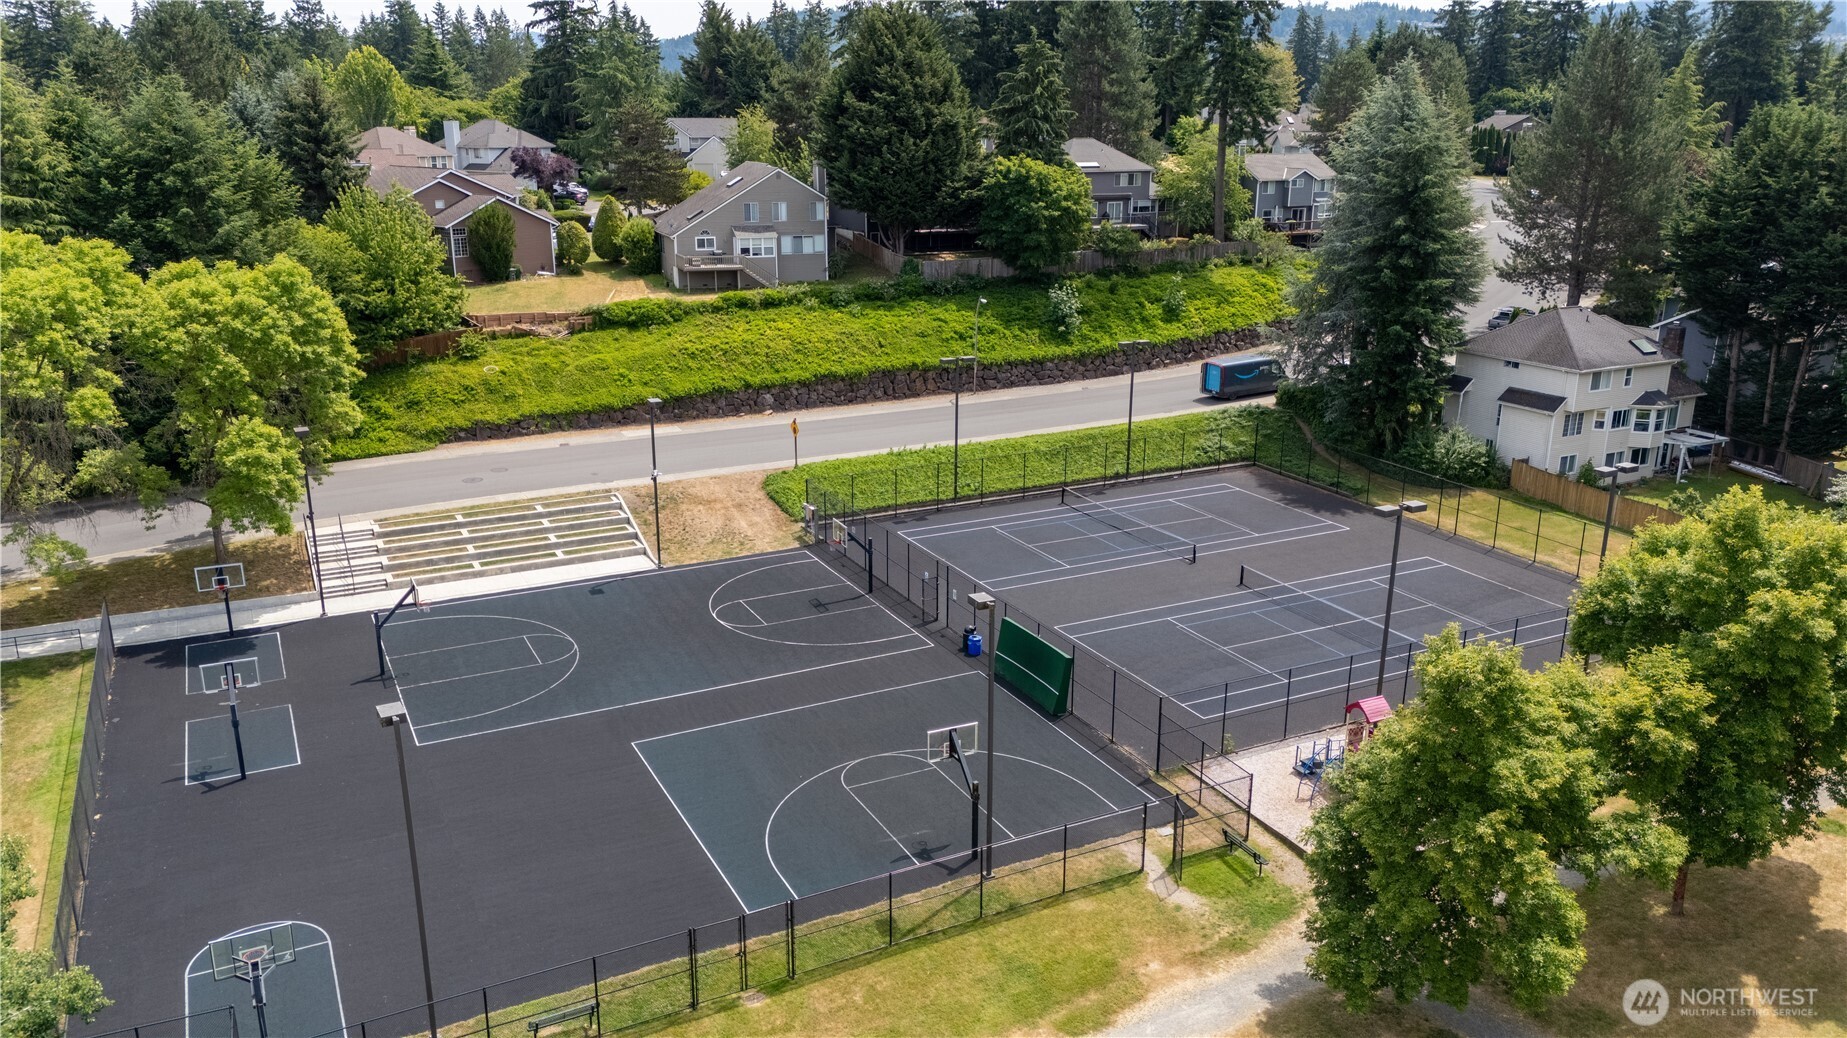
Aerial view of neighborhood recreation courts with basketball hoops and tennis courts.
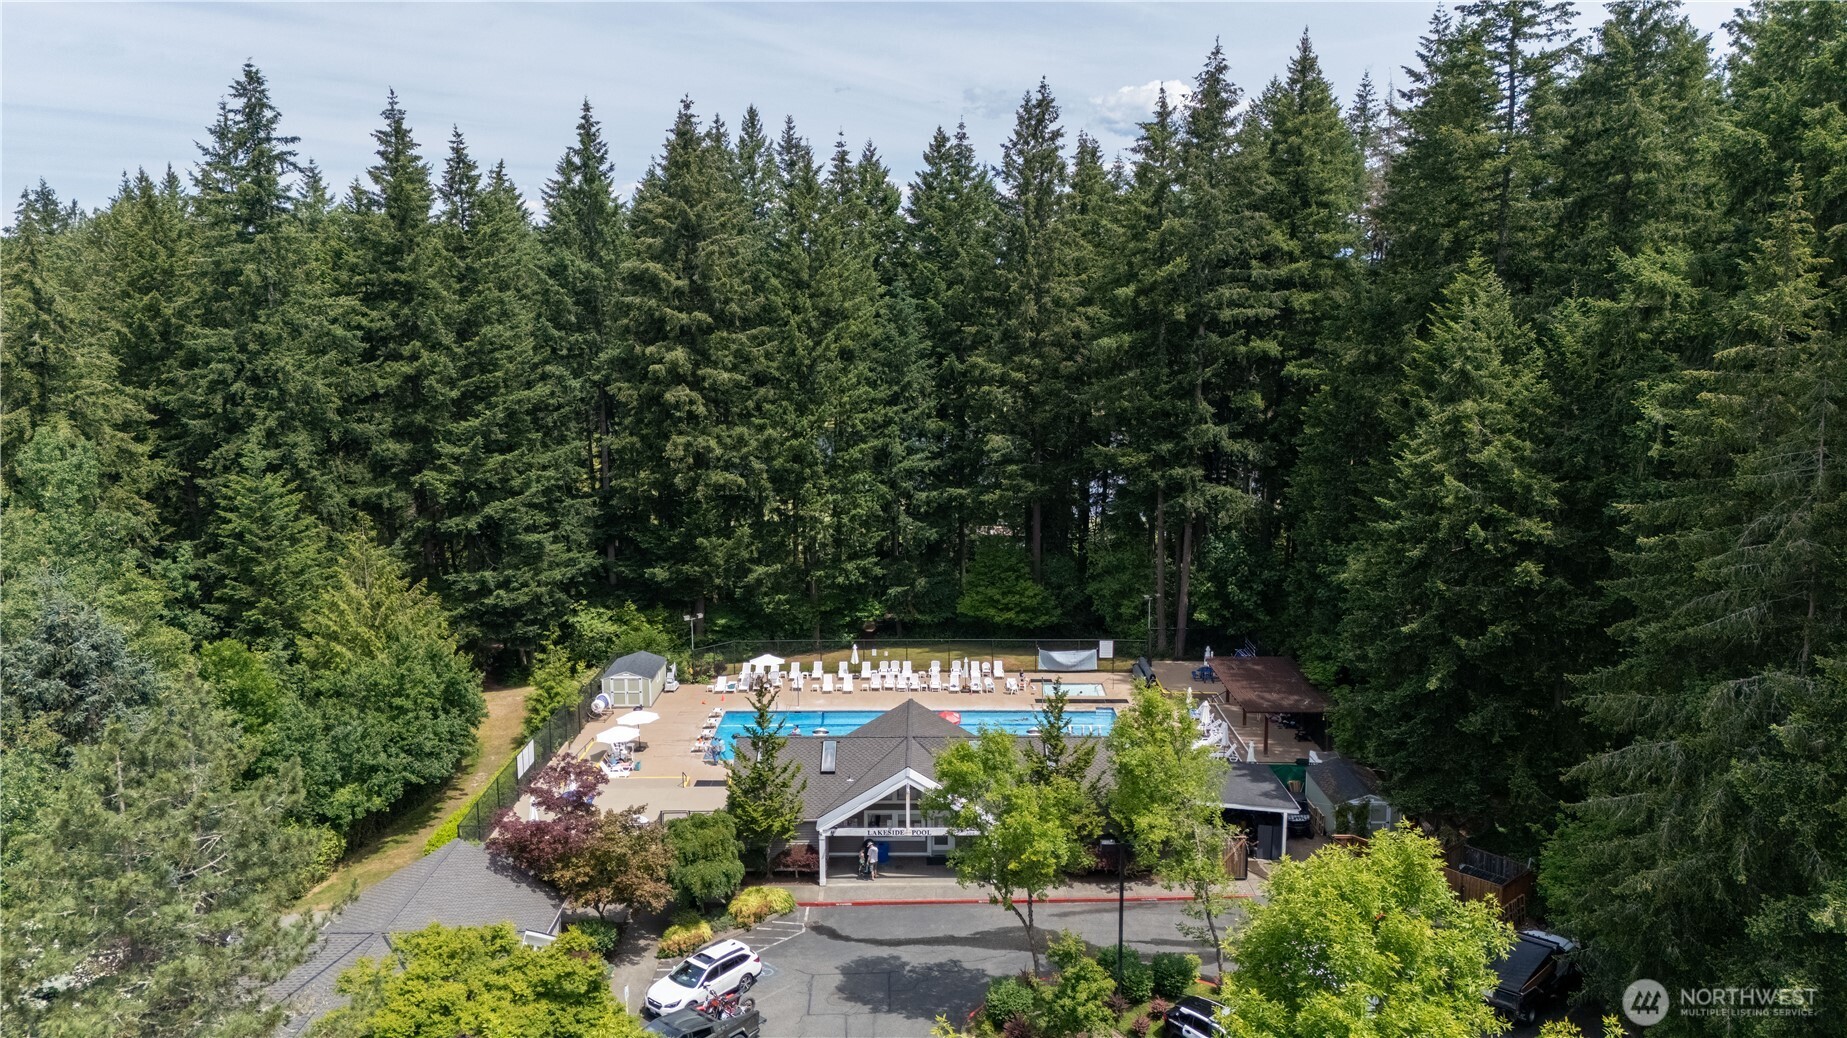
Aerial view of a community pool and clubhouse surrounded by dense evergreen trees.
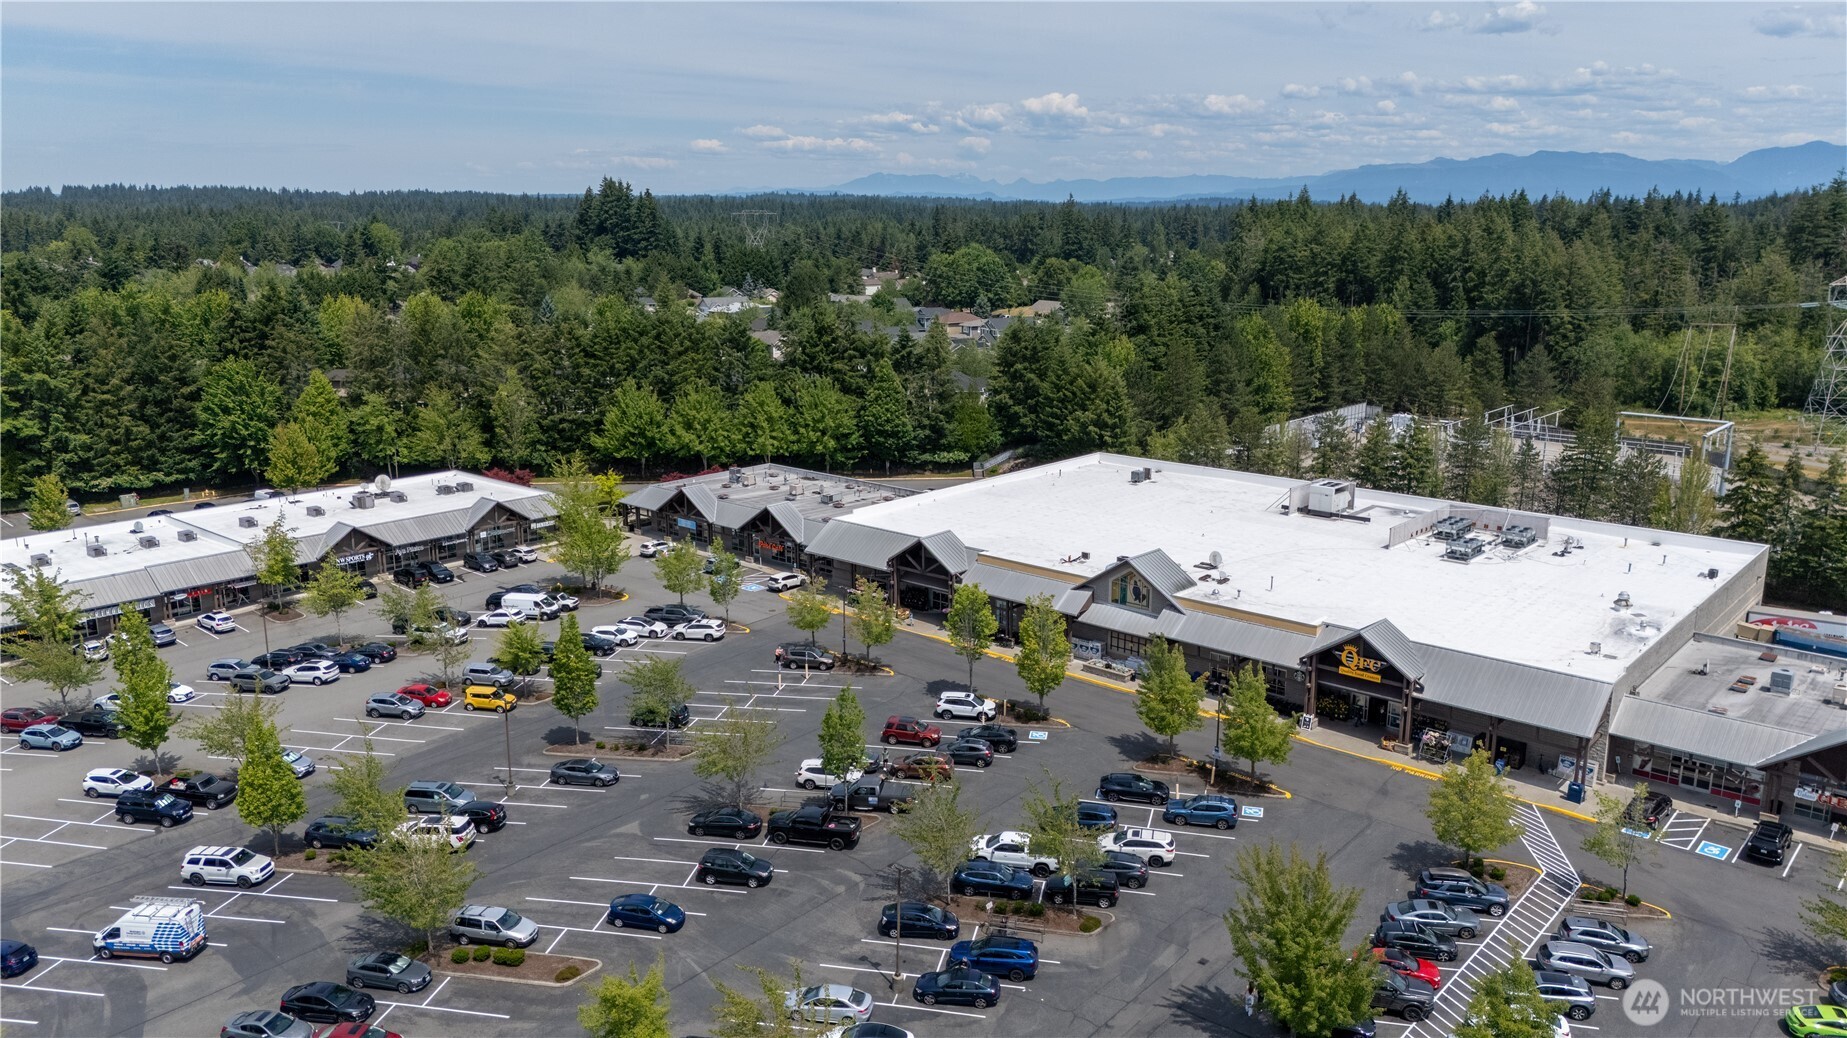
Aerial view of a neighborhood shopping center with a large parking lot and forested hills beyond.
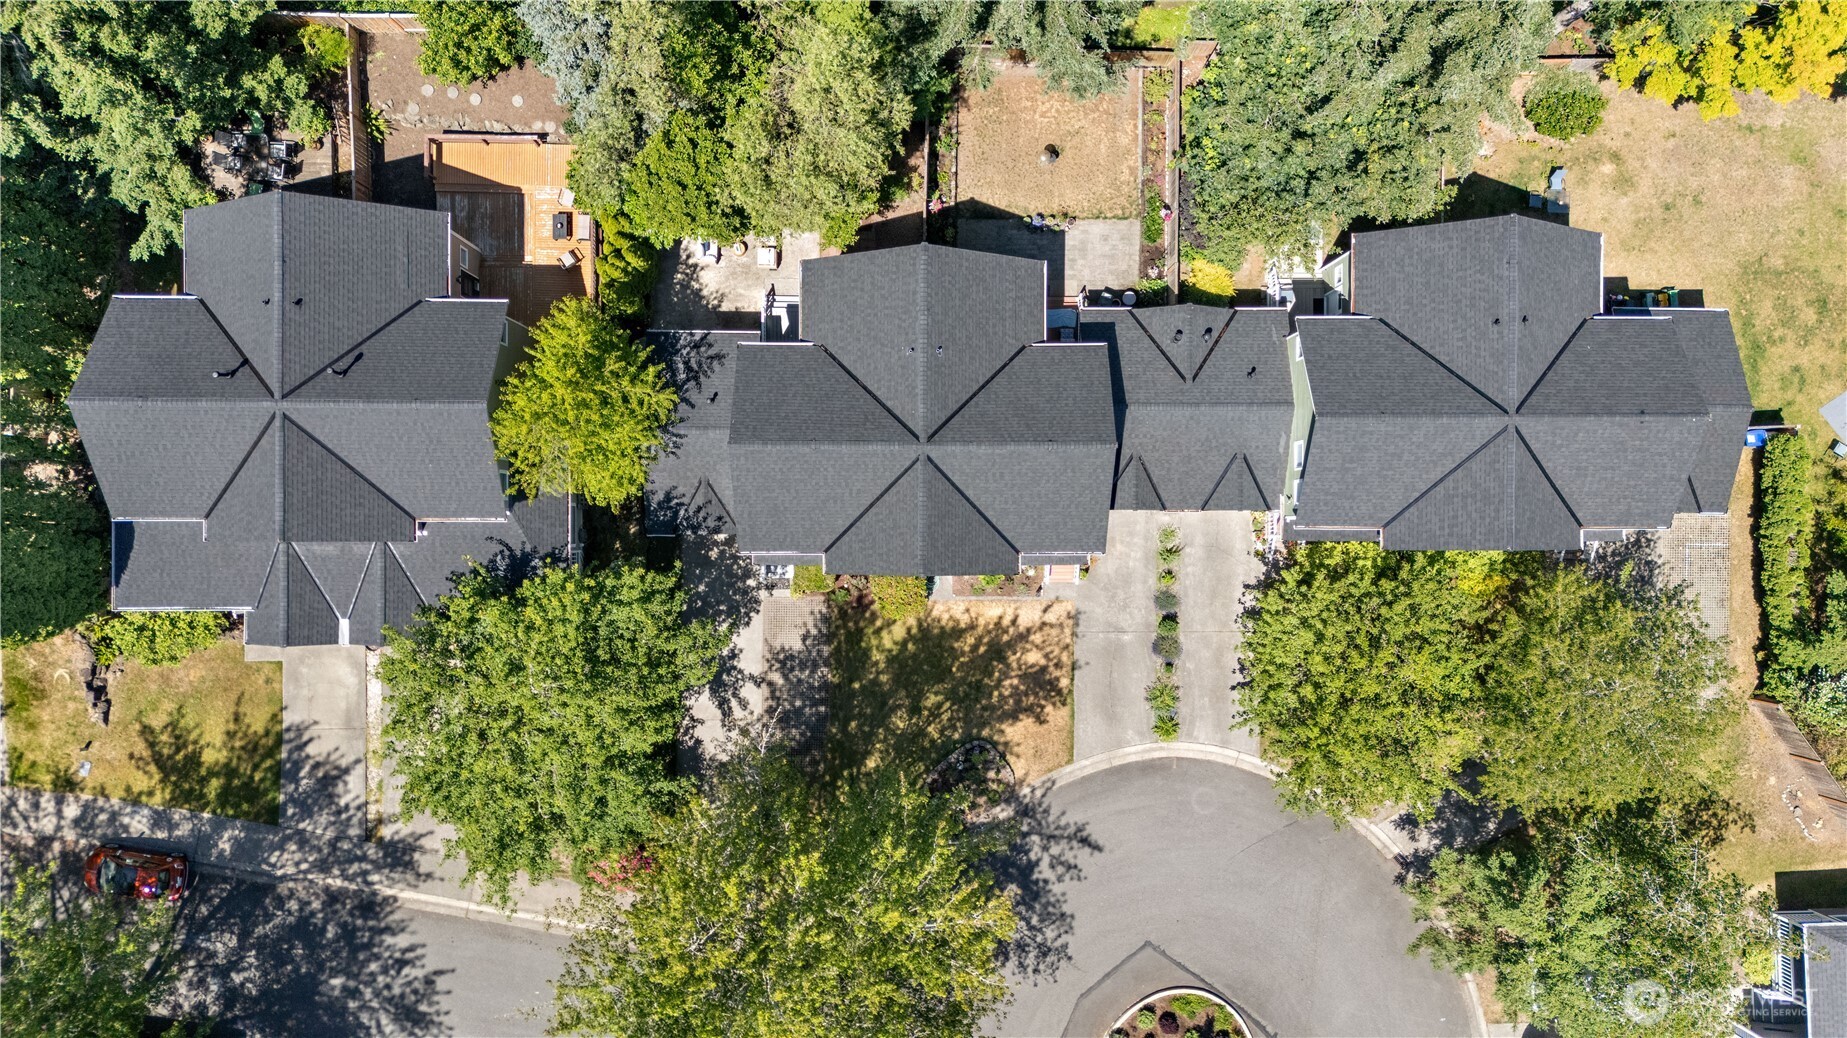
Aerial view of the home and neighboring houses, with tree-lined yards along a cul-de-sac.
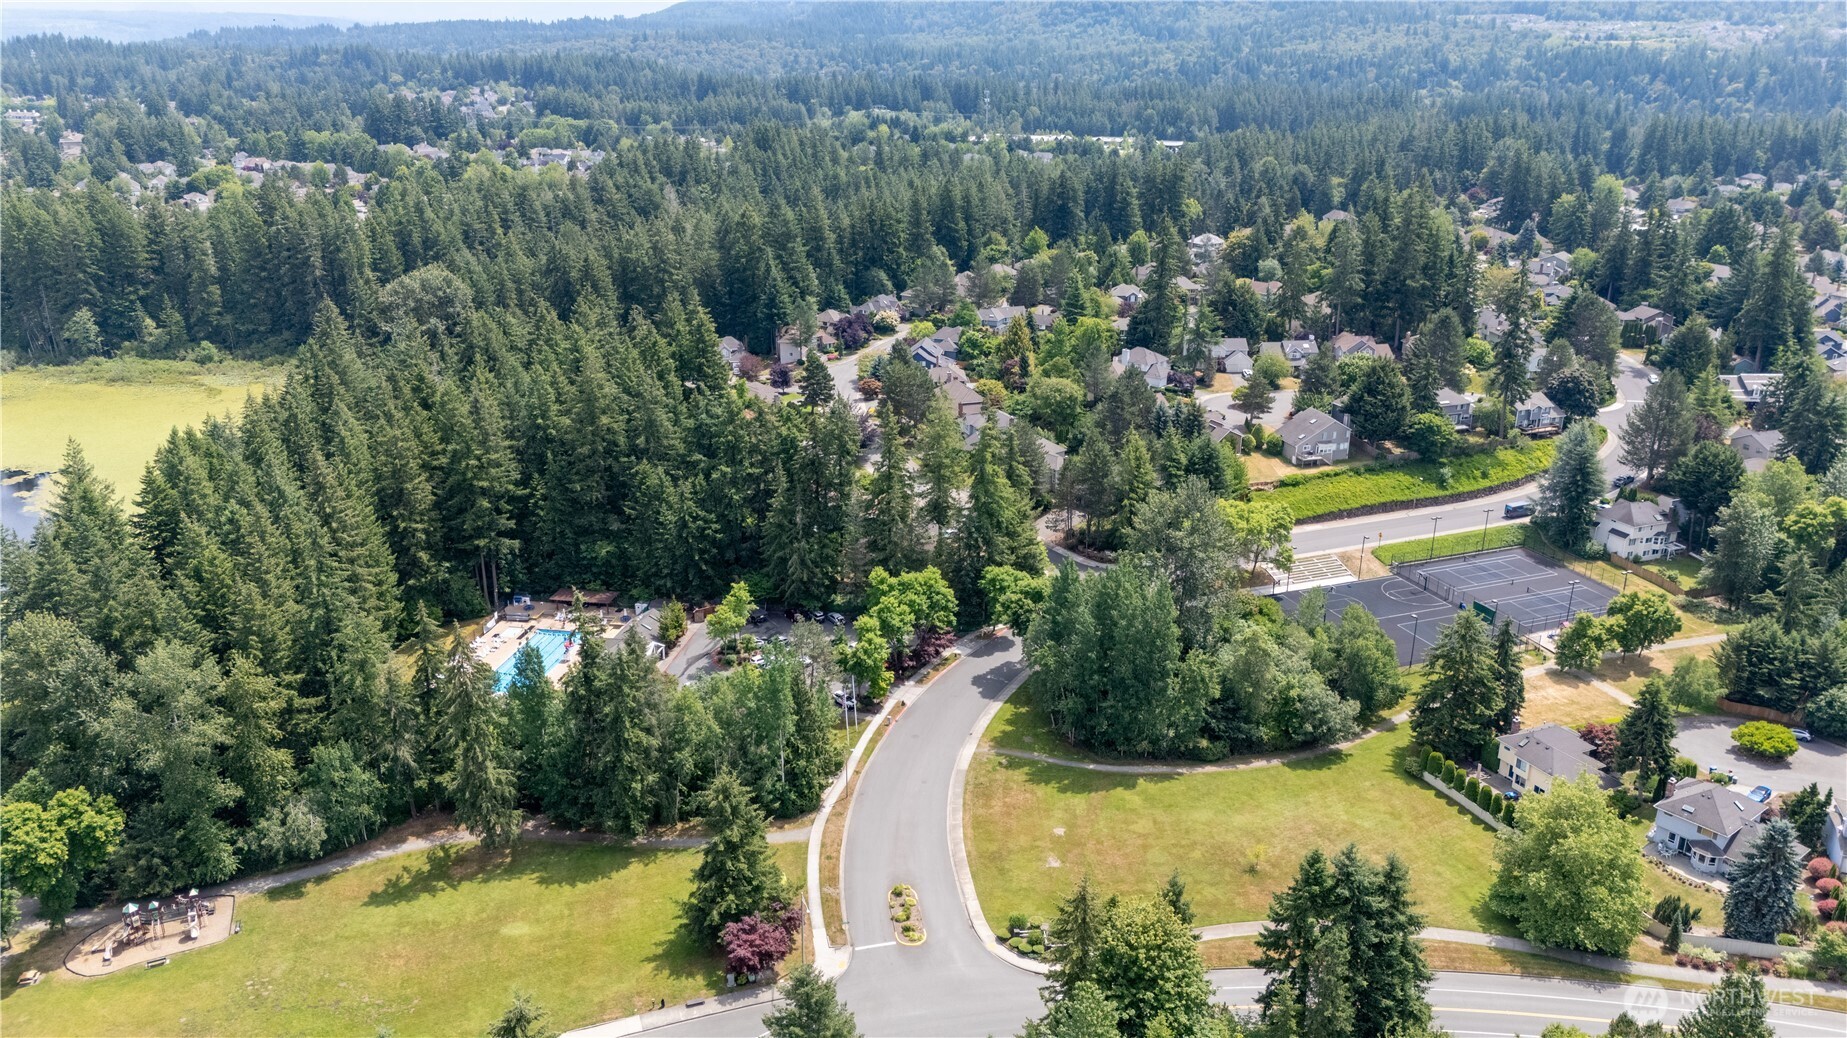
Aerial view of a wooded neighborhood with a community pool, courts, and park.
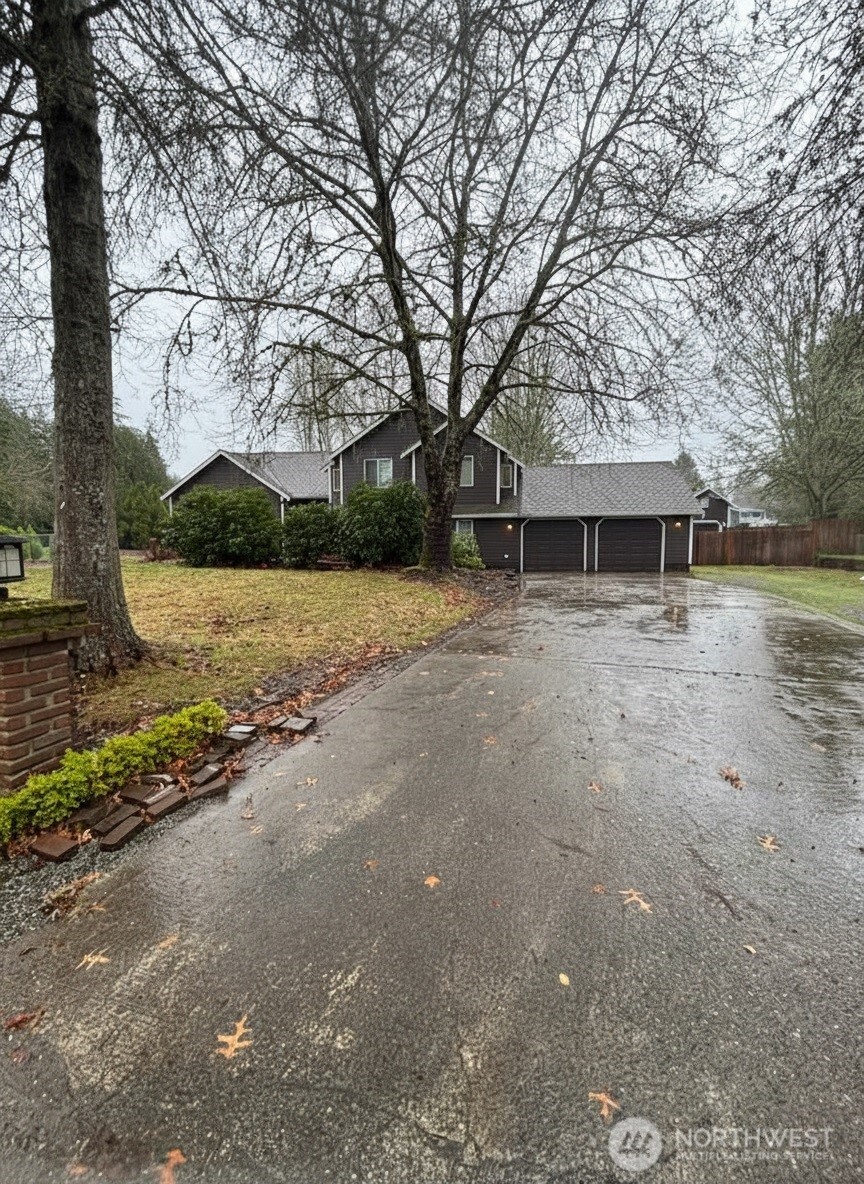
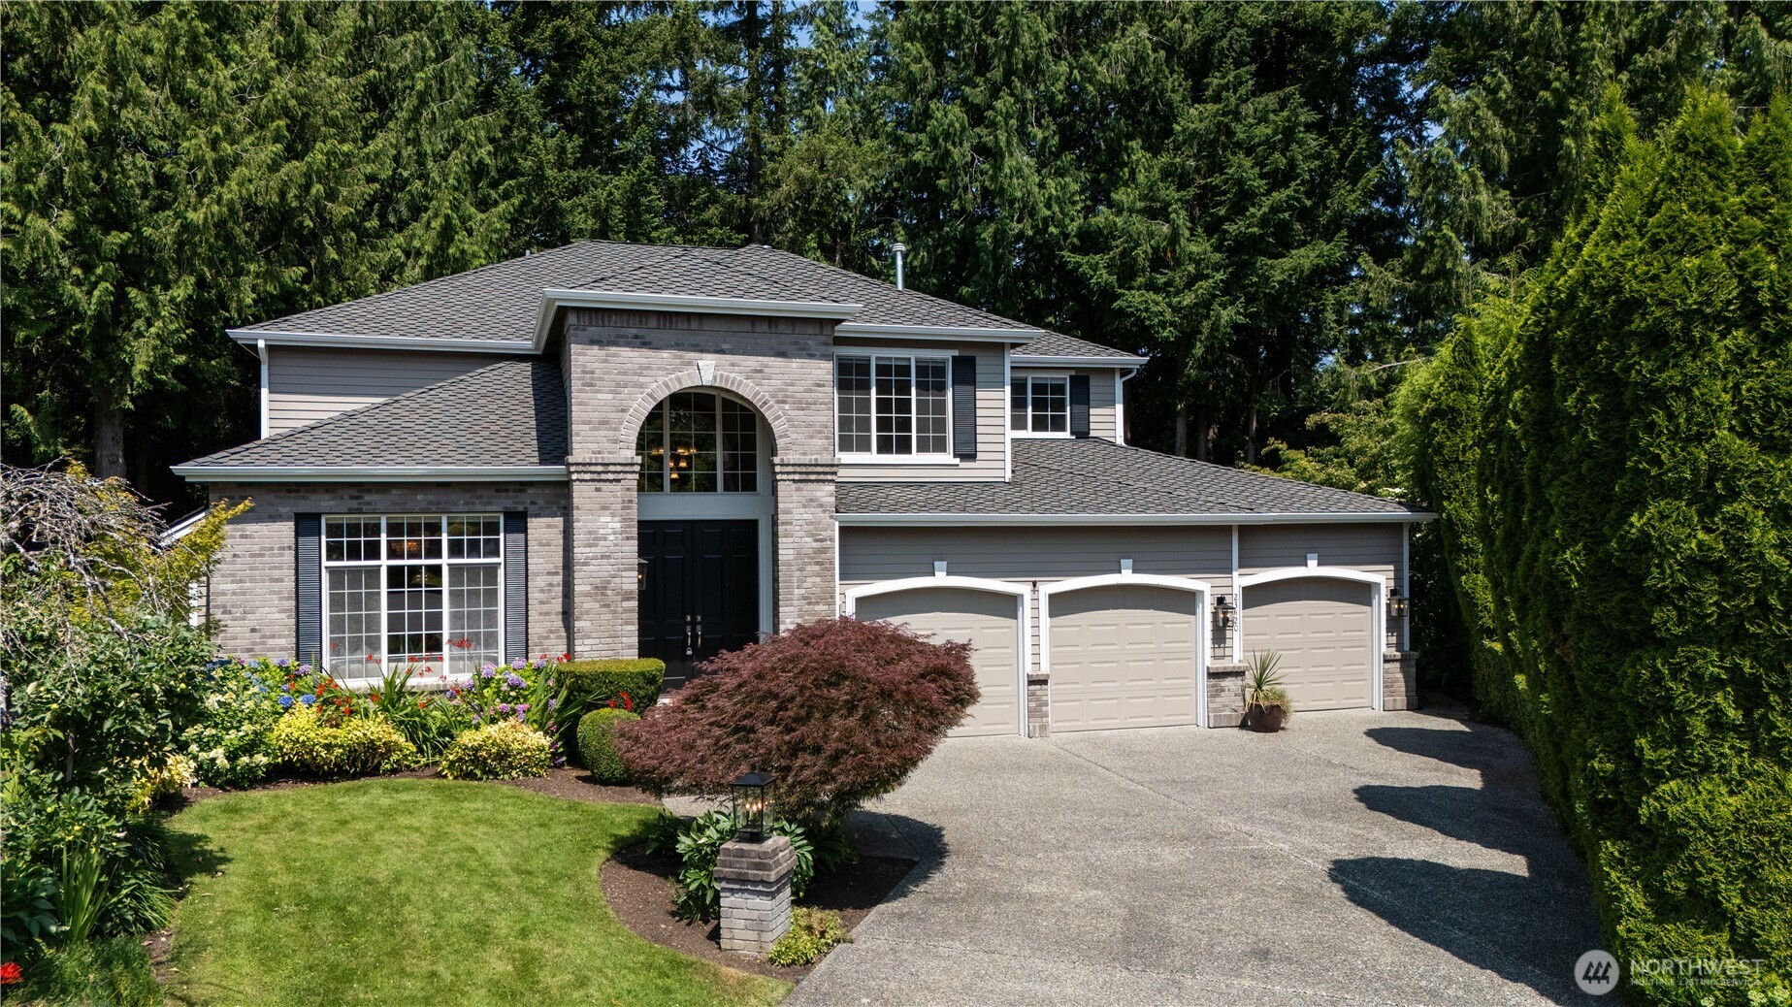
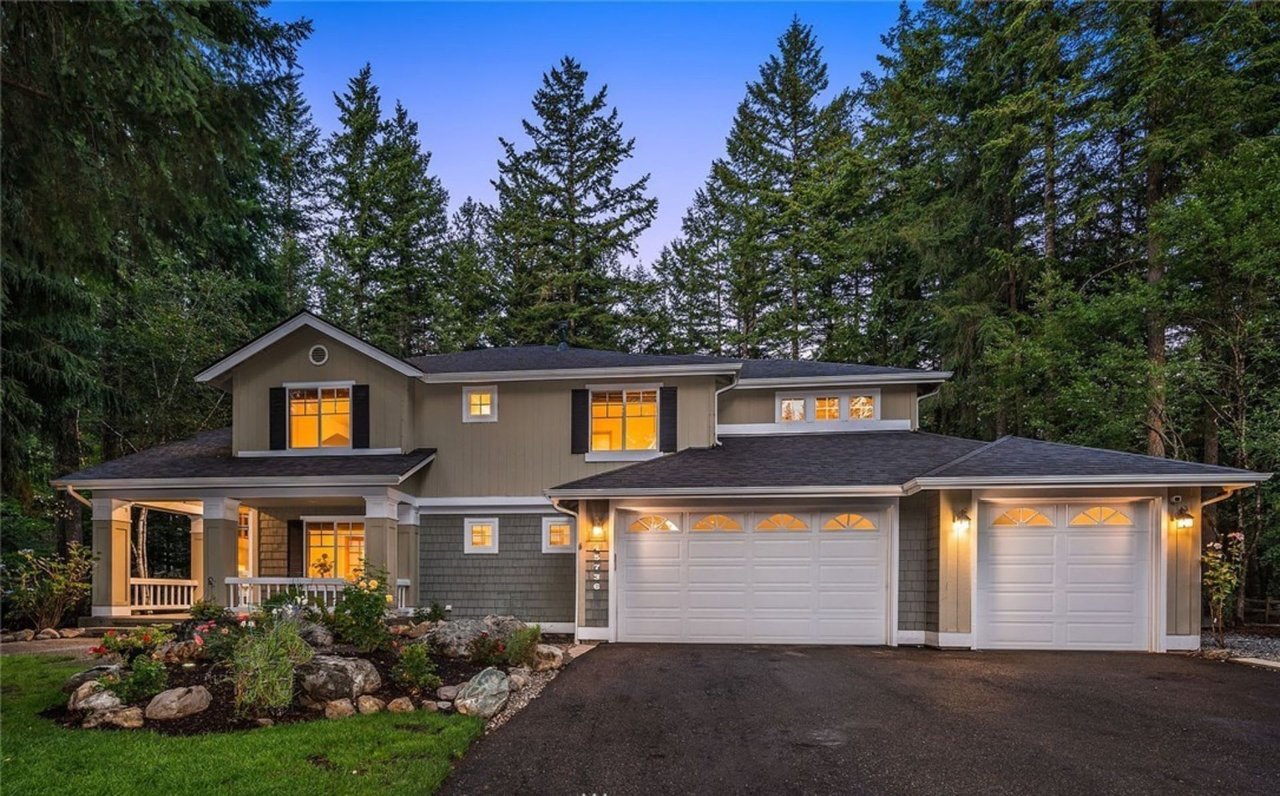
Gray two-story house with an attached garage, front garden, and paved driveway.
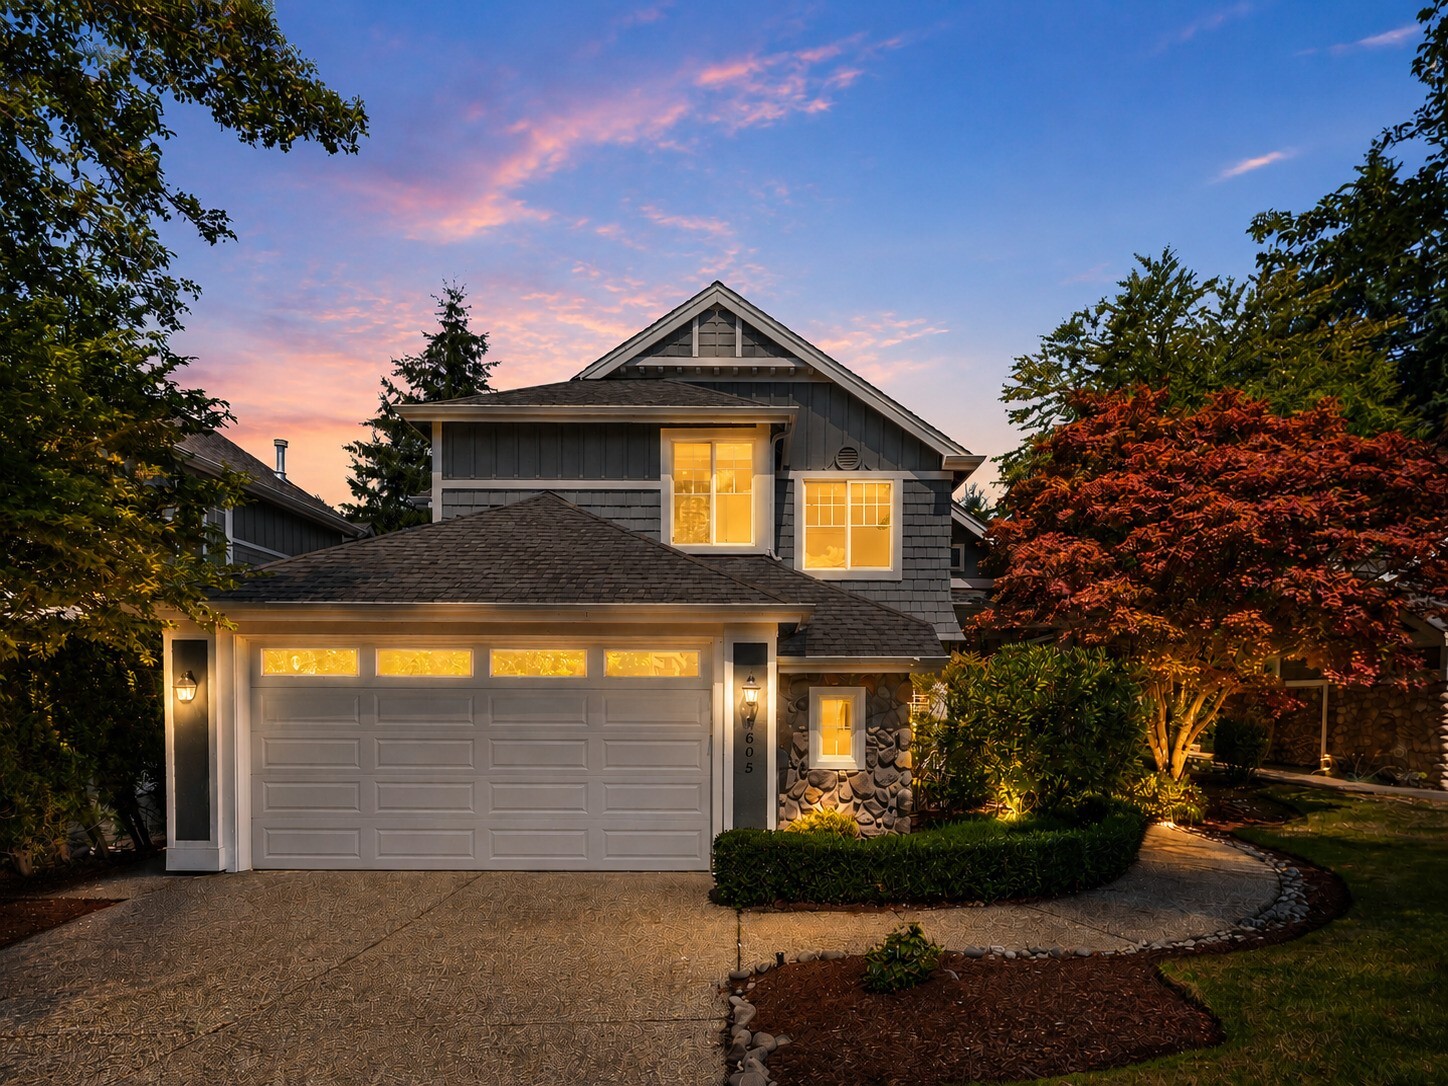
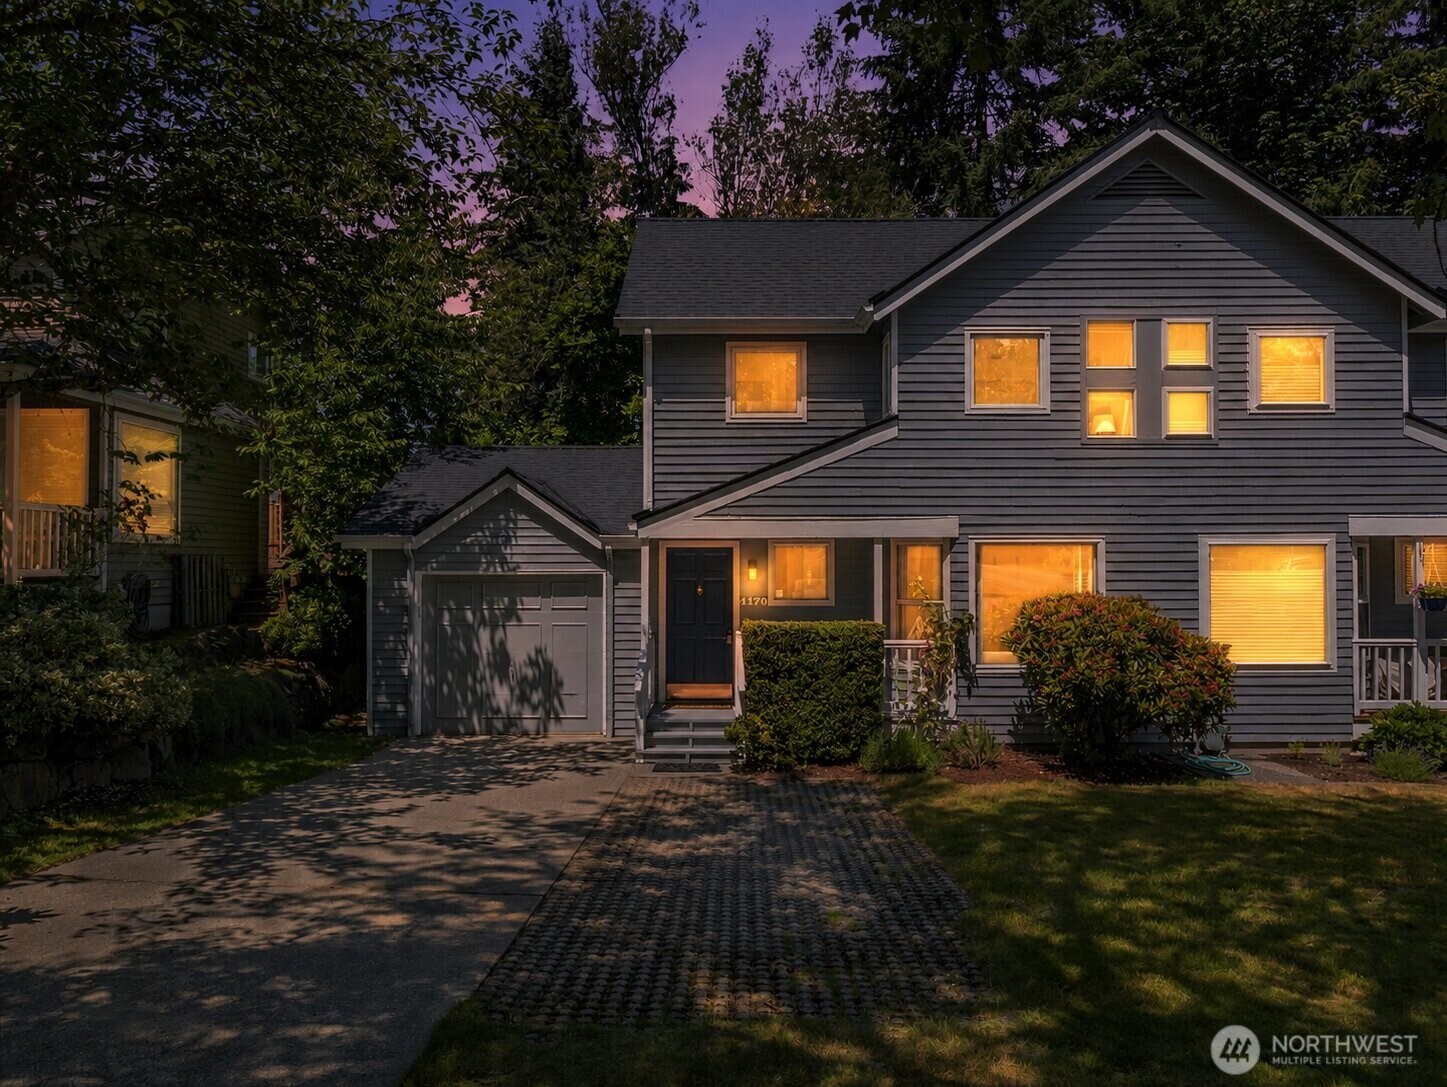
Two-story gray house with an attached garage and warmly lit windows at dusk.
VIEW PHOTOS
Bought with Century 21 Real Estate Center and Listing Broker: Real Broker LLC; Kristi Jenkins; 206-406-1970; [email protected]
$630,000

4170 244th Place SE

3 Beds 2 Baths 1,150 Sq.Ft. 3,297 Sq.Ft.

Description

**YOUR OPPORTUNITY TO OWN IN KLAHANIE!** Discover exceptional value in one of the Eastside's most desirable communities with this well-maintained, move-in-ready 3-bedroom, 1.5-bath townhome. Offering an inviting layout and exciting potential to personalize over time, this home is an ideal opportunity for first-time buyers, investors, or anyone looking to build equity in a sought-after location. Enjoy bright, welcoming living spaces and a private patio framed by mature landscaping--perfect for relaxing or enjoying your morning coffee. Low HOA dues and a recently completed community roof replacement add to the appeal, making this an attractive option for buyers seeking value and convenience. Life in Klahanie offers more than just a home. Enjoy two swimming pools, tennis and pickleball courts, parks, playgrounds, miles of scenic trails, and year-round neighborhood events. Award-winning Issaquah schools, nearby shopping and dining, and convenient access to I-90 make everyday living easy. Whether you're ready to step into homeownership, looking for an investment opportunity, or hoping to create a space that reflects your style, this Klahanie townhome offers the location, lifestyle, and potential to make it your own.

Share Property

Location

4170 244th Place SE, Sammamish, WA 98029

Status

Sold

Date Sold

November 6, 2026
Kristi Jenkins

Kristi Jenkins

TITLE

Managing Broker

Property Amenities

Interior
Appliances Dishwasher, Disposal, Dryer, Refrigerator, Stove(s)/Range(s), Washer
Flooring Laminate, Vinyl, Carpet
Total Bedrooms: 3
Half Bathrooms: 1
Full Bathrooms: 1
Other Interior Features Dbl Pane/Storm Window, Dining Room, High Tech Cabling, Security System, Water Heater
Area & Lot
Total area 1,150 Sq.Ft.
Lot Area 3,297 Sq.Ft.
Living area 1,150 Sq.Ft.
MLS® ID 2574091
Year Built 1988
School District Issaquah
High School Skyline High
Middle School Beaver Lake Mid
Elementary School Buyer To Verify
View Description Territorial
Architecture Styles Traditional
Type Residential
Status Sold
Exterior
Pool Community
Air conditioning None
Heat type 90 High Efficiency, Forced Air
Water Source Public
Security Features Fully Fenced, Security System
Sewer Sewer Connected
Other Exterior Features Wood
Parking Attached Garage
Lot Features Cul-De-Sac, Curbs, Paved, Sidewalk
Roof Composition
Finance
Sales Price $630,000
HOA Fees $149 monthly
Real Estate Tax $6,160 yearly

Sammamish

Work With Kristi

With a 20-year total of more than $100M in sales, her experience shines through. Whether she’s working with first-time home buyers or seasoned investors in a complex deal, Kristi walks through each stage of the home sale and makes sure you feel supported and understood.